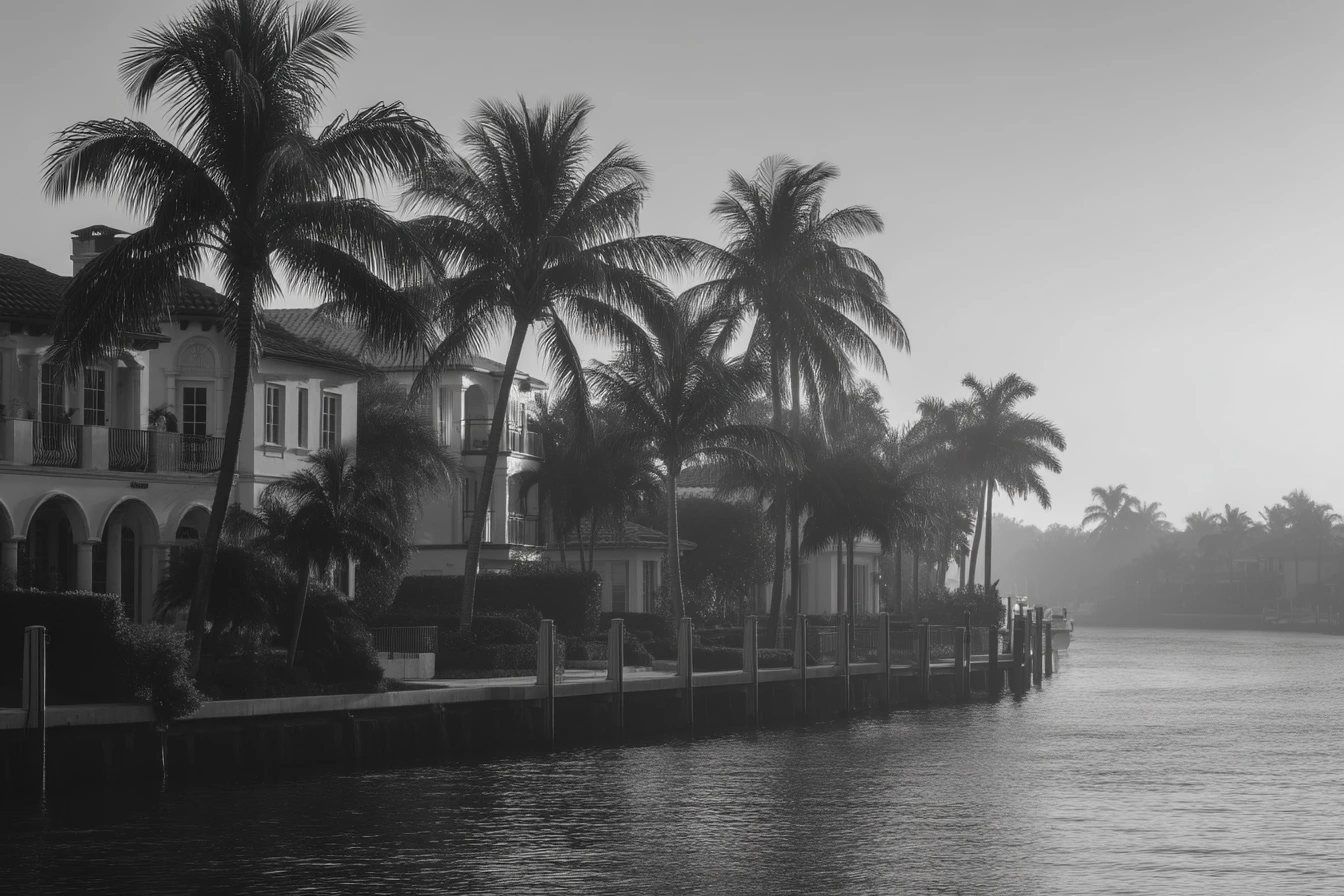
Kunik & Associate Architects designed this Victorian estate on 5.05 acres of residential and agricultural land in Boca Grande, one of the few equestrian-friendly communities in Boca Raton. The property has been newly renovated and offers access to horse trails with space to build a dedicated horse facility on site.
Kunik & Associate Architects designed this Victorian estate on 5.05 acres of residential and agricultural land in Boca Grande, one of the few equestrian-friendly communities in Boca Raton. The property has been newly renovated and offers access to horse trails with space to build a dedicated horse facility on site.
Architecture & Design by Kunik & Associates
The Victorian residence, originally built in 1996, delivers 10,800 total square feet across a main house and detached guest quarters. Impact glass windows and doors are installed throughout, and the property is protected by a gated entrance, closed circuit cameras, motion detectors, and a full alarm system. A well water filtration system serves the grounds.
Interior Sequence
The main level is organized around an open floor plan that connects the chef's kitchen to the living room and formal dining room, creating a continuous entertaining space. A custom wood built-in library office anchors one wing of the main level.
The primary suite occupies its own zone with a sitting area, a generously scaled master closet, and an en-suite bath with views across the landscaped grounds. Each of the seven bedrooms has its own bathroom, with a powder bath completing the count at nine total.
Outdoor Living & Grounds
The 5.05-acre parcel opens to panoramic views of green fields. A saltwater pool and spa sit at the center of the outdoor living area, joined by a summer kitchen and a large louvered gazebo. A large pond stocked with koi fish adds a focal point to the landscape. A spacious gym and five-car garage are set apart from the main residence alongside the detached guest quarters.
Equestrian Potential
Boca Grande is zoned for equestrian use, with direct access to horse trails from the property. The acreage provides sufficient room to construct a full horse facility, making this one of the rare opportunities in Boca Raton to combine a primary residence with an active equestrian program.
Location & Access
The estate is situated near private schools, downtown Boca Raton, and the Mizner Park District. The Boca Raton Resort & Club and the beaches of Delray and Deerfield are within close proximity. A private executive airport is nearby, with access to Palm Beach Airport and Fort Lauderdale International Airport.
Key Features
- 5.05 acres of residential and agricultural land in equestrian-zoned Boca Grande
- Designed by Kunik & Associate Architects; newly renovated
- Detached guest quarters separate from the main residence
- Saltwater pool and spa with summer kitchen and louvered gazebo
- Large koi pond with panoramic views of open green fields
- Impact glass windows and doors throughout
- Five-car garage and spacious gym
- Gated entrance with guard, closed circuit cameras, and motion detectors
- Horse trail access with space to build a dedicated equestrian facility
Request Showing Contact