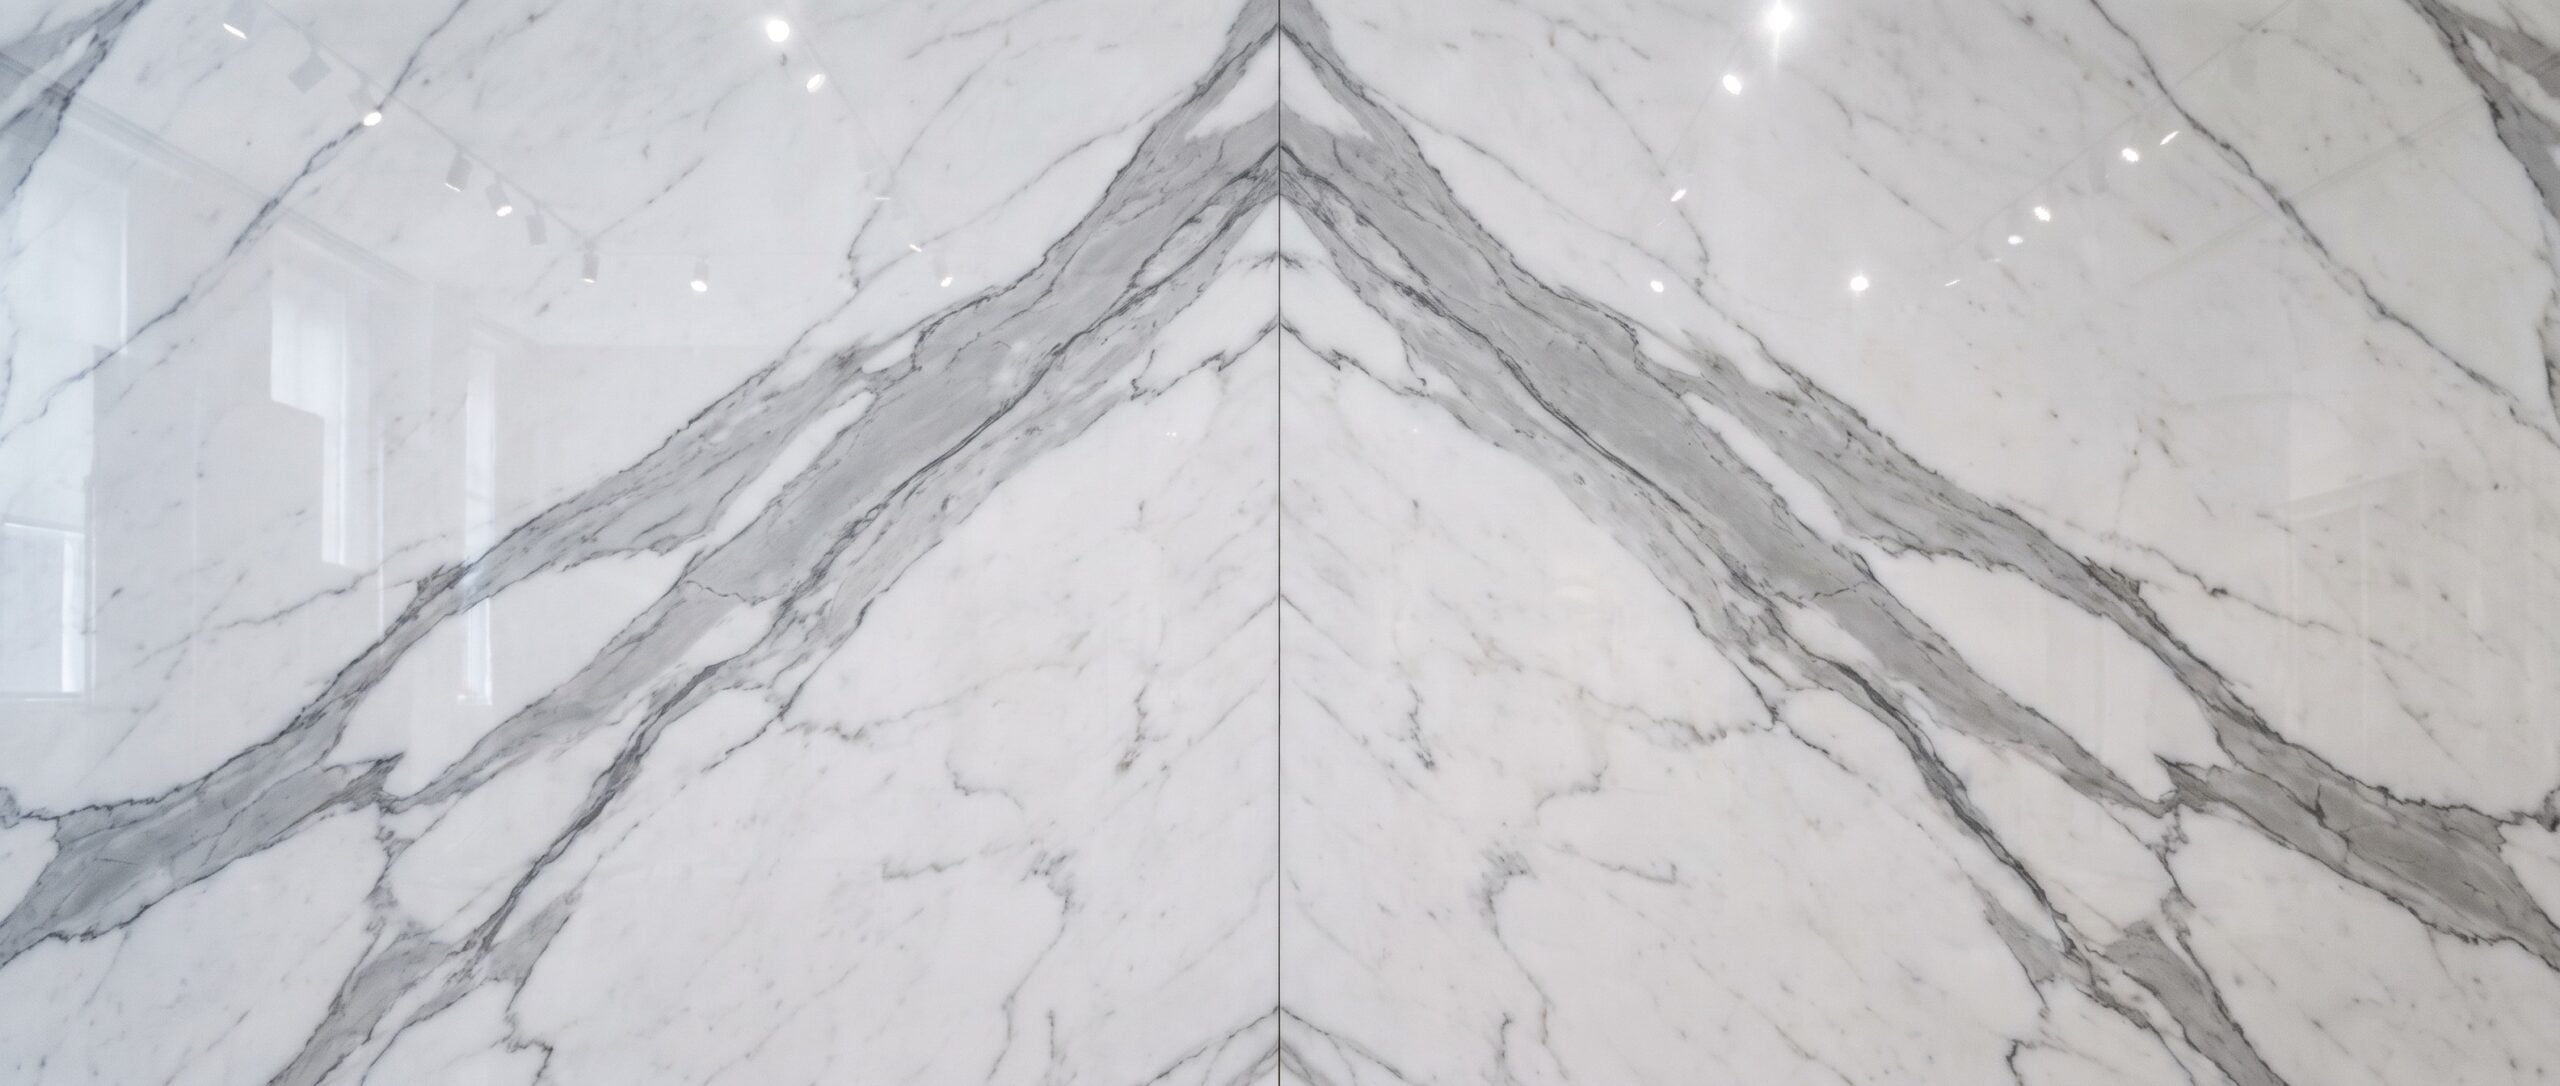

Book matched marble at The Bristol

West Palm Beach, Florida

The Bristol
Condos for Sale

69 waterfront residences across 25 floors on South Flagler Drive, directly across from Palm Beach Island. Full-service building with private elevator entry, daily breakfast service, and Intracoastal views from every residence.

Scroll to Explore

3

Active Listings

$25.0M

Median List Price

307 days

Median Days on Market

3

Sold, Last 12 Months

3 properties

1100 S Flagler Drive 2401/2402, West Palm Beach, FL 33401

1100 S Flagler Drive 2401/2402

West Palm Beach, 33401

1100 S Flagler Drive 804, West Palm Beach, FL 33401

1100 S Flagler Drive 804

West Palm Beach, 33401

1100 S Flagler Drive 601, West Palm Beach, FL 33401

1100 S Flagler Drive 601

West Palm Beach, 33401

Compass Private Exclusives

Bristol Resales Are Rare. We Track Every Unit.

With 69 residences and low annual turnover, some Bristol opportunities never reach the open market. We follow ownership changes, renovation activity and upcoming availability across every line in the building. Contact us to discuss current and off-market inventory.

Or call us directly: (561) 561-2323

The Bristol Market, by Price Tier

Closed sales in the selected window, grouped by price tier.

Sales Window
Waterfront

The Bristol closed sales by price tier, trailing twelve months, data through April 13, 2026. Source: Beaches MLS. · Updated September 28, 2026

Price Tier
Homes Sold
Median Price
Median $/SqFt
Days on Market
Sold to Last Ask
Under $1M
0
$1M – $3M
0
$3M – $5M
0
$5M – $10M
0
$20M+
0

Closed sales, Beaches MLS. Select any tier to view its recent sales. Tiers with fewer than three sales list each sale but show no median.

About The Bristol

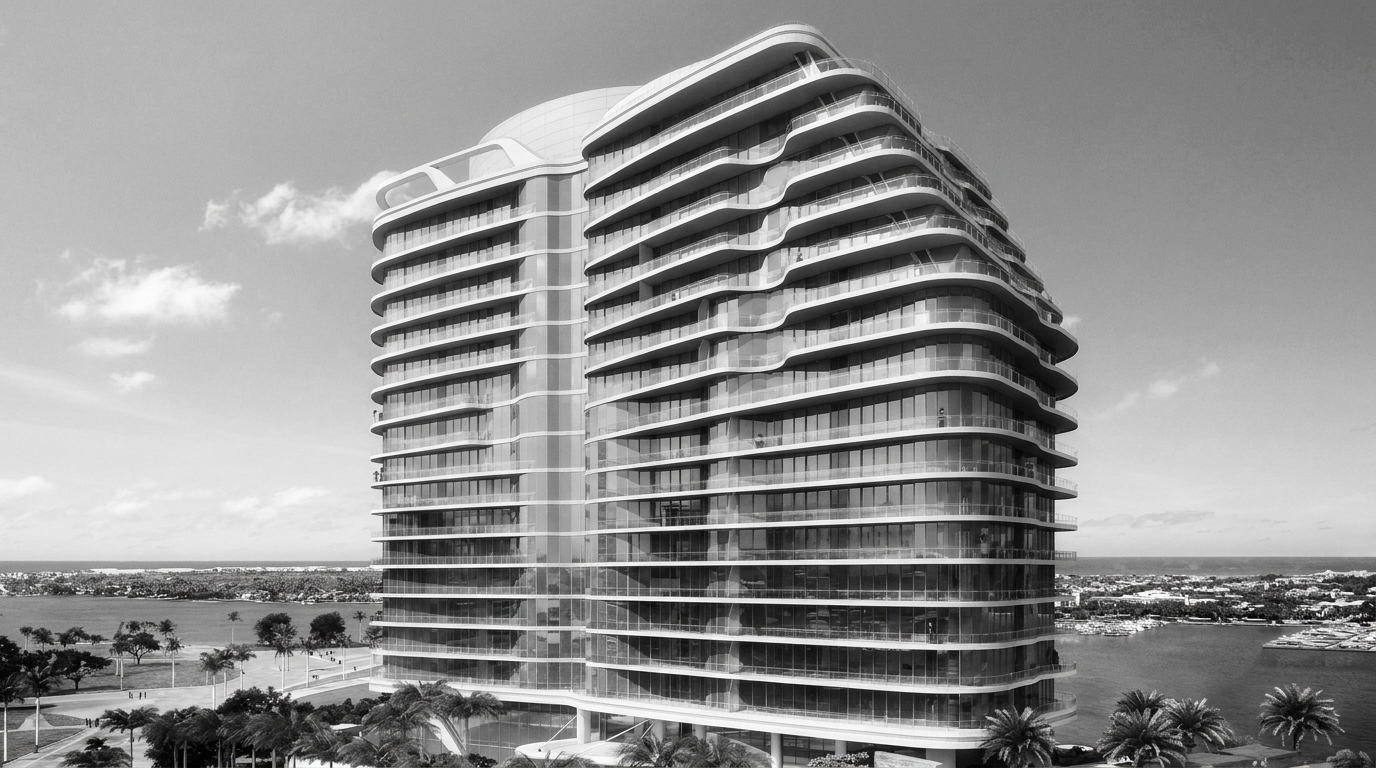
The Bristol is a 25-story, 69-residence tower on the Intracoastal Waterway at 1100 South Flagler Drive in West Palm Beach, completed in 2019 directly across the water from Palm Beach Island. Developed by Golub & Company with Al Adelson and Elion Partners, designed by Solomon Cordwell Buenz with interiors by Amir Khamneipur, it stood as one of the most significant new condominium deliveries in the county at the time it opened.

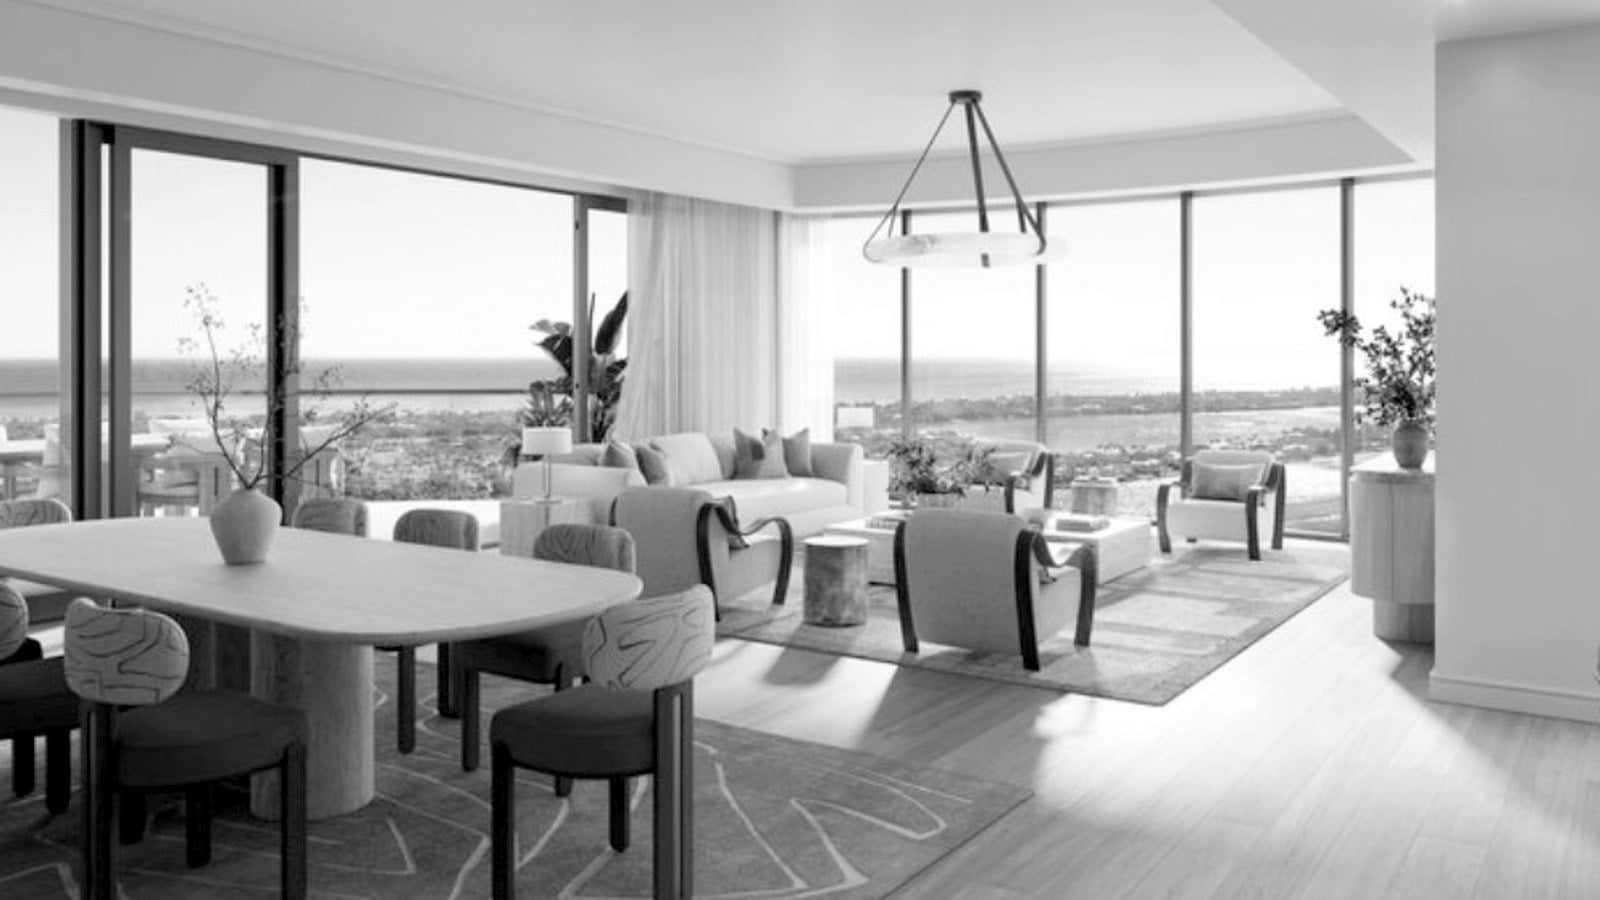
Two things define the building. The first is its residences: every home is a flow-through plan with both east and west exposures, private-elevator entry, ceilings from 10 to over 12 feet, and floor-to-ceiling impact glass throughout. The second is its service, a model closer to a private club than a residential building.

Address1100 South Flagler Drive, West Palm Beach
Completed2019
DeveloperGolub & Company, Al Adelson, and Elion Partners
ArchitectSolomon Cordwell Buenz
Interior DesignAmir Khamneipur
Scale25 stories, 69 residences
Size Range3,575 to 9,231 square feet of interior space
BedroomsThree to five
Ceilings10′7″ on tower floors, up to 12′4″ in the penthouses
Pet PolicyTwo pets, no weight limit

Every residence is a flow-through plan with private-elevator entry and east-to-west exposures, capturing sunrise over Palm Beach Island and sunset over the West Palm Beach skyline. The homes fall into three tiers.

  • Tower Residences · Floors 5 to 173,575 to 4,758 square feet, three to four bedrooms, with terraces to roughly 1,500 square feet.
  • Upper Tower · Floors 18 to 224,367 to 5,544 square feet, three to four bedrooms, with terraces to roughly 2,170 square feet.
  • Penthouse Collection · Floors 23 to 25Full and half-floor layouts from 5,672 to 9,231 square feet, three to five bedrooms, with terraces to roughly 3,820 square feet.

Interiors are finished to a consistent standard across the building.

  • KitchensGaggenau, Sub-Zero, and Wolf appliances, an integrated Miele coffee system, and wine storage.
  • InteriorsItalian stone or French white oak flooring and 11-foot floor-to-ceiling laminated impact glass.
  • SystemsSmart-home pre-wiring, individual climate control, private-elevator entry, and separate service access.
  • ServicesA 24-hour attended front desk, full-time concierge, valet, daily continental breakfast, in-residence dining, private car service, and package receiving.
  • WellnessA waterfront fitness center with personal trainers, a yoga and meditation studio, a full-service spa with steam rooms and saunas, private massage rooms, and a beauty salon.
  • LifestyleA 75-foot lap pool and cabana sundeck, a club lounge and private dining room, a cinema, wine storage, a dog park, 12 private guest suites, 16 private garages, and a full-building backup generator.

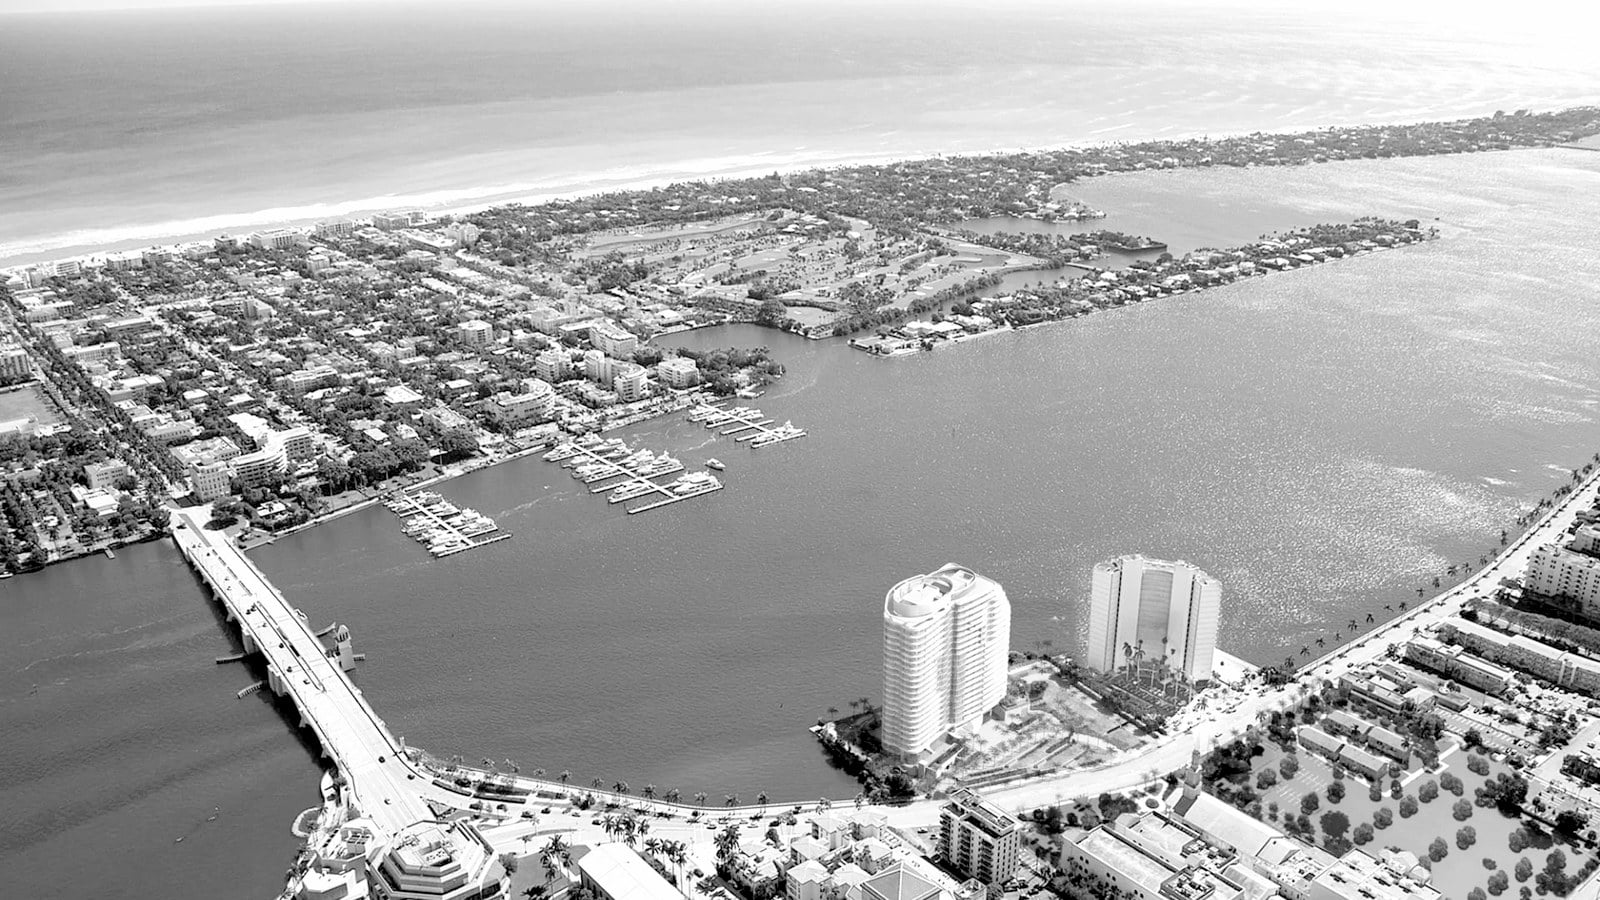
The Bristol sits within El Cid, a historic residential neighborhood known for its Mediterranean Revival architecture and tree-lined streets, roughly 500 feet south of the Royal Park Bridge and directly across from Palm Beach Island.

  • Island & ShoppingWorth Avenue, The Breakers, and Royal Poinciana Plaza, a short drive across the Royal Park Bridge.
  • Downtown & CultureRosemary Square, the Norton Museum of Art, and the Kravis Center, all minutes away.
  • TransportationThe Brightline station about ten minutes out and Palm Beach International Airport roughly fifteen.
  • Flow-through in every homeEast-west exposures give every residence both sunrise over the island and sunset over the city.
  • A private-club service modelA 24-hour attended front desk, concierge, daily breakfast and private car service, with a full-service spa and fitness center.
  • Built to recent codeDelivered in 2019, with its first milestone structural inspection decades away. Reserve funding rules apply to every building.
  • AnEl Cid address A quiet, historic neighborhood minutes from both Palm Beach Island and downtown West Palm Beach.

Residence Collection

Floor Plans

Nineteen distinctive layouts ranging from 3,575 to 9,231 square feet. Each residence features flow-through designs with east-to-west ocean and Intracoastal exposures.

The Bristol Building
ResidenceFloorLineBedBathInteriorExterior
PHSouth252034½6,7603,821
PHNorth24–251856½6,1361,588
PHSouth241945½8,3772,724
PHNorth231645½5,6721,588
PHSouth231745½9,2312,821
C221545½4,9942,172
B221434½4,367743
C211345½4,9692,154
B211234½4,806888
C201135½5,1171,962
C18–190846½5,4921,587
B18–200945½5,1811,066
A18–221045½5,5441,360–1,547
A5–170245½4,3581,146–1,357
A5–170134½4,3581,146–1,357
B5–170333½3,826482–676
C5–170433½3,575688–708
D5–170534½4,7581,478–1,506
D5–170645½4,7581,478–1,506
Line 01

Unit A

Floor 5–17
3Bed
4½Bath
6,760Int SF
3,821Ext SF
100%
Ctrl + Scroll to zoom · Drag to pan · Double-click to reset

Compare Buildings

Compare
The Bristol
Live MLSMarket, trailing 12 months
Median Sale Price
$15.3M
—
$5.0M
Median Sale $/SqFt
$3,218
—
$1,913
Homes Sold (12mo)
3
0
6
Days on Market
307 days
—
180 days
Sold to Last Ask
82.6%
—
94.0%
Primary Focus
Full-Service
Legacy Towers
Full-Service
Residences
69
108
83
Price Range
—
From $8.5M
—
Year Built
2019
—
2022
Delivery Year
—
2027
—
Waterfront
Intracoastal
Intracoastal
Intracoastal
Known For
Flow-through in every home, A private-club service model, Built to current code
Robert A.M. Stern's first Florida towers, The Related Life club floors, Flagler's front row
New construction, Downtown walkability, Full-service

Market data is pulled live from the MLS on a trailing twelve-month basis, across all property types. Building details below are reference.

View All Luxury Condos →

Inside The Bristol

Line-by-line sales activity, floor plan analysis, and building-specific commentary on The Bristol - the granular detail that separates a good purchase from a great one in this tower.

View All Insights

Frequently Asked Questions

The Bristol is a 25-story, 69-residence condominium at 1100 South Flagler Drive in West Palm Beach, completed in 2019. It sits directly on the Intracoastal Waterway across from Palm Beach Island. The building was developed by Golub & Company (Chicago), Al Adelson, and Elion Partners (Aventura), with architecture by Solomon Cordwell Buenz and interiors by Amir Khamneipur.

Monthly fees scale with residence size, from the tower residences up to the penthouses. The fee covers 24-hour staffing, concierge, valet, daily continental breakfast, fitness center, spa, pool, building insurance, reserves, and most common-area utilities. Buyers should request the current budget, most recent reserve study, and any pending or planned special assessments directly from the association before closing. The reserve study is the most important document in the due diligence package: it tells you whether the building is adequately funded for future capital needs or whether owners may face assessments.

Post-Surfside legislation (SB 4-D and subsequent Florida statutes) requires milestone inspections and reserve funding for buildings over three stories. The Bristol, completed in 2019 to current building codes, is in a stronger structural position than older buildings facing retroactive compliance costs. That said, windstorm and flood insurance premiums have increased across all South Florida coastal buildings since 2022, and buyers should review the association’s current insurance costs and coverage limits as part of their diligence. We can provide the most recent insurance summary and reserve study on request. Any building purchase at this level should include a review of these documents by the buyer’s attorney.

The Bristol, One Watermark Place and La Clara are the three established luxury buildings on or near South Flagler Drive. The Bristol is the newest (2019), with tower residences from 3,575 square feet and penthouses to 9,231. One Watermark Place (2003) has larger entry floor plans, from 4,035 square feet, and private boat slips for vessels up to 100 feet. La Clara (2022) is a more contemporary 83-unit building with a lower entry point and smaller floor plans. The more consequential comparison may be forward-looking. South Flagler House, The Berkeley and Forte on Flagler are newer projects on the same corridor, and they will expand the supply of large new Intracoastal residences in West Palm Beach. For a Bristol buyer, the question is whether this new supply compresses resale values or demand absorbs it. Our market report sets out the building’s full sales record and the data to weigh that question.

Only a handful of the 69 residences sell in a typical year. The live table above shows closed sales by price tier, and our buyer’s guide covers every resale, tier-by-tier pricing, the floor premium and the fee structure. With so few sales, the floor, line, renovation status and terrace configuration of each unit have an outsized effect on price. We keep a transaction history for every unit in the building.

The Bristol has 19 distinct layouts across three tiers. Tower residences (floors 5 through 17) range from 3,575 to 4,758 interior square feet with 3 to 4 units per floor. Upper tower residences (floors 18 through 22) range from 4,367 to 5,544 square feet with 2 to 3 per floor. Penthouses (floors 23 through 25) range from 5,672 to 9,231 square feet in full and half-floor configurations. All units have east-west exposure with both Intracoastal and city views. We have the complete set of floor plans available for review.

The Bristol’s declaration of condominium governs rental terms, and buyers should review the current restrictions before purchasing. Buildings at this price point and service level typically restrict short-term and seasonal rentals to preserve the residential character and security environment. The specific minimum lease term, board approval process, and any limits on rental frequency should be confirmed with the association. We can provide the current governing documents on request.

Many Bristol owners have extensively customized their residences since taking delivery. The building has an architectural review process for renovations that typically requires board approval, licensed contractor documentation, and adherence to construction hours and noise restrictions. Significant renovations (kitchen reconfigurations, bathroom expansions, flooring changes) generally require architectural plans submitted to the association’s review committee. The timeline from approval to completion varies, but buyers planning a major renovation should budget 6 to 12 months for the process. We can advise on which units have been recently renovated and which remain in original developer condition.

Yes. The building allows up to two pets with no weight restriction, which is uncommon among buildings in this category. There is a dedicated dog park with a wash station on site. Pet policies can be amended by the association, so buyers should confirm the current rules at the time of purchase.

The building provides valet parking for all residents. There are also 16 private enclosed garages, which are typically deeded to larger residences or available for separate purchase. Buyers requiring private garage space should confirm availability and pricing for the specific unit under consideration, as these are limited and may not transfer automatically with a resale.

Showings at The Bristol require advance coordination through a licensed agent due to the building’s security protocols and residents’ privacy expectations. Contact our team to arrange a private tour, review current availability and pricing, and discuss off-market opportunities. We can also provide the full set of floor plans, the building’s governing documents, and recent transaction data in advance of a visit so your time in the building is focused on evaluating specific units rather than gathering information.

The Bristol is at 1100 South Flagler Drive on the Intracoastal Waterway, directly across from Palm Beach Island. The Royal Park Bridge (the middle bridge to the island) is roughly 500 feet north, placing Worth Avenue within a two-minute drive. Rosemary Square, the Norton Museum of Art, and the Kravis Center are all within minutes to the south. The building sits within the El Cid neighborhood, a residential district of Mediterranean Revival homes between Flagler Drive and Dixie Highway. Palm Beach International Airport is approximately 15 minutes south, and the Brightline station is a 10-minute drive. For more on the area, see our West Palm Beach neighborhood guide.

Considering The Bristol?

We'd welcome the conversation.

Get in Touch

Or call directly: (561) 561-2323