 Contact Contact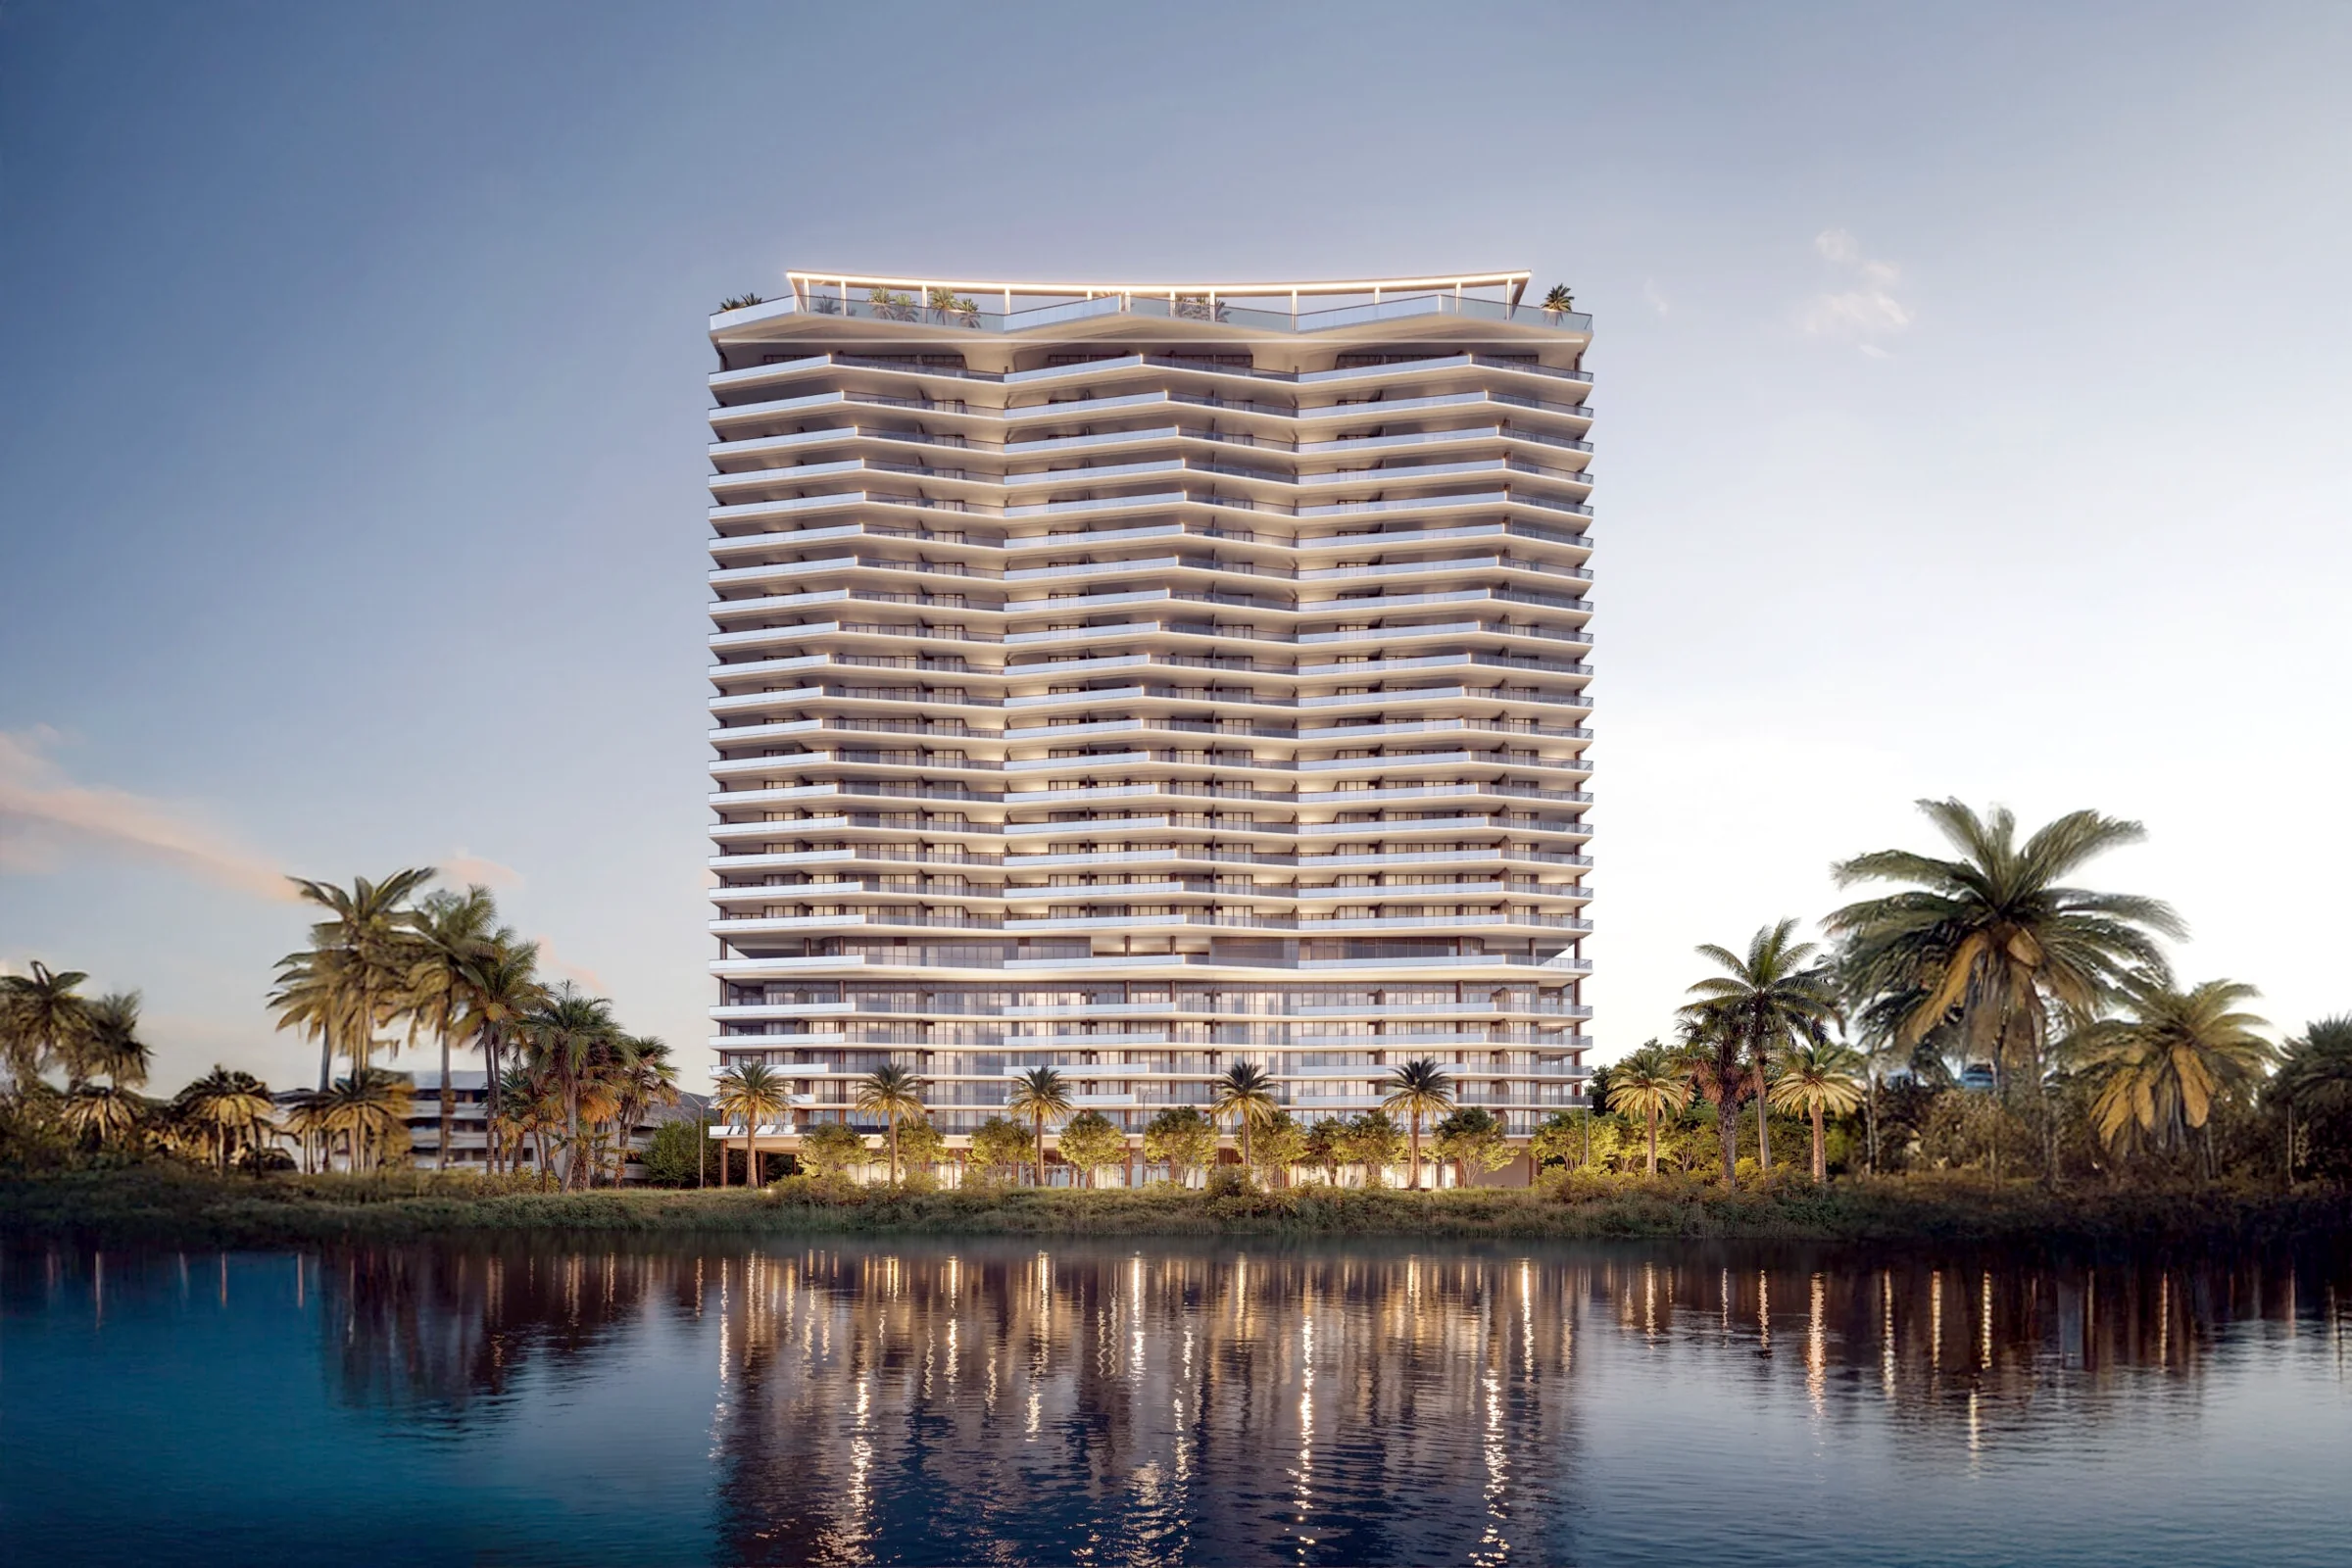
Under Construction
193 residences on Clear Lake designed by Arquitectonica. Family-oriented amenity programming across three levels. 25 stories in downtown West Palm Beach. Delivery 2028.

West Palm Beach, 33401
West Palm Beach, 33401
West Palm Beach, 33401
West Palm Beach, 33401
West Palm Beach, 33401
West Palm Beach, 33401
The Building
The Berkeley Palm Beach is a 193-residence condominium on Clear Lake in downtown West Palm Beach. It has 40,000 square feet of amenities across three levels, including dedicated children’s, teen and family spaces. Residences run from about 2,061 to 4,200 square feet, with a penthouse collection of 4,742 to 5,834 square feet. Every unit is a flow-through layout with east and west exposures. Delivery is scheduled for 2028. The Australian Property Group and developer Al Adelson lead the project. Adelson’s prior project is The Bristol, completed in 2019 on South Flagler Drive. The Berkeley serves a different buyer: family floor plans with flex rooms and a lower price point than The Bristol. Bernardo Fort-Brescia of Arquitectonica designed both the tower and its interiors. The facade uses champagne-tinted glass. East-facing windows look over Clear Lake toward Palm Beach Island, and west-facing windows face the downtown skyline.
Amenities, interior specification and the development team, together with what to check before committing to a pre-construction purchase.
| Address | 550 S Australian Ave |
|---|---|
| Residences | 193 |
| Stories | 25 |
| Size Range | 2,061 to 5,834 SF |
| Bedrooms | 2 to 5 + Flex |
| Developer | Australian Property Group / Al Adelson |
| Architect | Arquitectonica |
| Groundbreaking | December 2024 |
| Completion | 2028 |
The Berkeley occupies a 1.92-acre lakefront site in downtown West Palm Beach at 550 South Australian Avenue, directly on Clear Lake. The site is two minutes from The Square (CityPlace), five minutes from Brightline station, and six minutes from Palm Beach International Airport.
West Palm Beach has attracted more than 250 financial firms in recent years, including BlackRock, Citadel, and Goldman Sachs. The planned Fern Street Extension is projected to remove 11,000 vehicles per day from surrounding roads and create a direct connection from the Clear Lake district into the downtown core.
Side by side
Market data is pulled live from the MLS on a trailing twelve-month basis, across all property types. Development details below are reference.
View All New Developments →Common Questions
The Berkeley runs from two-bedroom residences with flex rooms (2,061–2,400 SF) through three-bedroom layouts (2,800–3,400 SF) and four-bedroom plans (3,800–4,200 SF), up to a penthouse collection of 4,742–5,834 SF. For current availability and pricing, contact our advisory team.
Pricing sits between downtown West Palm Beach inventory and the ultra-luxury tier. For context, The Bristol (co-developed by Al Adelson, completed 2019) targeted a different buyer segment at a higher price point. Every Berkeley layout includes flex space that can function as a home office, media room, or additional bedroom, adding functional square footage relative to competing floor plans in the same segment.
On a price-per-square-foot basis, The Berkeley falls below oceanfront product on Palm Beach Island and above most existing downtown West Palm Beach condo inventory. Contact our team for current availability and detailed pricing by floor and exposure. See all new developments we cover across Palm Beach County.
Four residence categories across 193 units: two-bedroom plus flex (2,061–2,400 SF), three-bedroom plus flex (2,800–3,400 SF), four-bedroom plus flex (3,800–4,200 SF), and the penthouse collection (4,742–5,834 SF). Every residence features flow-through layouts with east and west exposures.
Most high-rise inventory in downtown West Palm Beach offers single-direction exposure. At The Berkeley, east-facing windows look over Clear Lake and toward Palm Beach Island, while west-facing windows face the downtown skyline. Ceiling heights range from 9 to 11 feet depending on floor level.
Terraces scale with unit size: up to 400 SF for two-bedroom plans, up to 600 SF for three-bedroom, up to 800 SF for four-bedroom, and 1,092+ SF for penthouses. Appliance and cabinetry specifications are listed in the Interior Finishes section above. For a walkthrough of specific layouts or to compare plans, reach out to our new development advisory team. See also our broader condo resources for West Palm Beach.
Delivery is scheduled for 2028. Construction broke ground on December 11, 2024, on the 1.92-acre Clear Lake site, starting with foundation and site work. Vertical construction is expected to begin in 2026 and topping off in 2027. The project has construction financing from Windsor Private Capital, closed in May 2025, and pre-construction financing from JVP Management, closed in September 2025. The 2028 date coincides with the planned opening of the Fern Street Extension, a city project intended to connect the Clear Lake district to downtown.
Completion dates move, so the contract’s outside date and remedies matter more than the marketed year. Pre-construction purchases follow a deposit schedule tied to construction milestones. Contact us for the deposit structure and contract terms. How our fee is paid on a new development purchase is confirmed in writing before you sign.
550 South Australian Avenue in downtown West Palm Beach, directly on Clear Lake. The site is two minutes from The Square (CityPlace), three minutes from the Kravis Center, five minutes from Brightline station, and six minutes from Palm Beach International Airport (PBI).
The Clear Lake district sits at the southern edge of downtown, separated from the density of the Clematis Street corridor. Palm Beach Island is approximately 10 minutes east, with Worth Avenue and Royal Poinciana Plaza both within a 12-minute drive. For families, the location provides access to both the West Palm Beach school district and private school options on both sides of the Intracoastal.
West Palm Beach has attracted more than 250 financial firms in recent years, including BlackRock, Citadel, and Goldman Sachs. The Berkeley’s proximity to I-95 and PBI provides direct access to Miami (75 minutes), Fort Lauderdale (45 minutes), and northern Palm Beach County communities such as Jupiter and Palm Beach Gardens.
The Berkeley has 40,000 square feet of amenity space across three levels. The ground floor holds 24-hour concierge, valet and 425 parking spaces. It also has a resident library, a co-working lounge and a conference boardroom, plus dog grooming and a dog run. The seventh-floor deck is the main recreation level. It has a pool with cabanas and a jacuzzi with towel service. The spa has a steam room, a sauna and a cold plunge. There are also a fitness center, a golf simulator and a yoga lawn with sport courts. A children’s play area and a teen lounge sit on the same level.
Adult, teen and children’s zones are separated on this level. The rooftop is adults only, with a second pool, a jacuzzi and a sky lounge. It also has a chef’s kitchen, a private dining room, an outdoor dining terrace and a cigar lounge. The building also offers UPLIN health and wellness services, EV charging and an emergency generator. A dedicated teen lounge and separated age zones are uncommon among the towers we cover, though several include a children’s room. See our new development pages for amenity comparisons.
The Berkeley is developed by the Australian Property Group, led by Al Adelson. Adelson has more than 50 years of real estate development experience and was the driving force behind The Bristol, the landmark condominium at 1100 South Flagler Drive completed in 2019. He holds an MBA from the Wharton School of Business at the University of Pennsylvania and serves on the boards of the Kravis Center for the Performing Arts and Cleveland Clinic Florida.
Bob Ernst serves as Partner and Development Director. Ernst founded REM Management in 2004 and has executed a substantial portfolio of real estate investments. He relocated to South Florida in 2024 to lead The Berkeley’s development. Timothy Desmond of Geiger Properties serves as Development Consultant, bringing over 35 years of development experience including work on The Bristol.
Arquitectonica designed both the building exterior and the interior specifications. Founding principal Bernardo Fort-Brescia leads the design. The firm has completed projects in 59 countries with a staff of more than 850 architects.
Contact our new development team for current availability, floor plans, and pricing.
HOA fees have not been published. Based on comparable buildings in West Palm Beach (including The Bristol and other full-service condominiums with similar amenity programs), monthly fees for this building class are assessed on a per-square-foot basis.
On a 2,400 SF two-bedroom residence that is a substantial monthly figure. On a 4,200 SF four-bedroom that is a substantial monthly figure. These figures typically cover 24-hour staffing, valet, concierge, pool and spa maintenance, building insurance, reserves, and management fees. The 40,000 SF amenity program and full emergency generator will be factors in the final budget.
Buyers should request the proposed association budget during the contract review period. Our buyer advisory team reviews HOA budgets and reserve studies as part of due diligence for new development purchases in Palm Beach County.
The Berkeley is built to Category 5 hurricane-rated window specifications and includes a full building emergency generator, both standard for this building class in South Florida. The specification level beyond code is defined by the standard finishes: Snaidero Italian cabinetry, Sub-Zero refrigeration, Wolf gas cooktops and ovens, Dekton marble countertops, and European whitewashed oak flooring throughout.
Ceiling heights range from 9 to 11 feet. The champagne-tinted glass on the facade provides UV filtration and glare control in addition to its design function. All residences are pre-wired for smart home integration and automation, with custom lighting design included in the base specification.
Arquitectonica serves as both architect and interior designer, meaning a single firm is responsible for continuity between exterior and interior specifications. Buyers should request the full specification sheet and warranty documentation during the reservation process. Our team at Palm Beach Luxury can facilitate access to the sales gallery and provide independent assessments of new construction product across the market.
The Berkeley is priced above most downtown West Palm Beach inventory but below the ultra-luxury tier represented by The Bristol (developed with Al Adelson’s involvement). The price positioning and family-oriented floor plans serve a different buyer profile than The Bristol’s product.
The Berkeley differs from competing new inventory in several respects: its Clear Lake waterfront position, east-west floor plans on every unit, the amenity program with dedicated children’s and teen programming, and Arquitectonica’s role as both architect and interior designer. The flex-room layouts allow reconfiguration as office, media room, or bedroom, a format not available in most competing fixed-room plans.
Relative to oceanfront options on Palm Beach Island or waterfront condominiums on the Intracoastal, The Berkeley offers higher interior specifications and a lower price-per-square-foot, but without ocean proximity. The downtown location provides direct access to the financial district. Our new development advisory practice covers every active project in the county and can provide side-by-side comparisons.
Florida has no state income tax. A buyer who establishes Florida domicile stops paying state tax on income, capital gains and investment income, subject to the former state’s rules on the move. Property tax in Palm Beach County is set by the combined county, city and school millage on assessed value, and it varies by tax district and exemptions. Primary residents who qualify for the homestead exemption receive a $50,000 reduction in assessed value and a cap on annual increases of 3% or CPI, whichever is lower.
Non-homesteaded property carries a 10% annual cap. Buyers from states such as New York, New Jersey, California and Illinois should time the domicile change with a tax advisor. Florida residency must be documented to avoid a claim from the former state. We can introduce tax professionals who specialise in state residency moves.
Rental policies have not been published . Based on comparable full-service condominiums in West Palm Beach, buildings in this class typically impose minimum lease terms (often 90 days to one year) and may limit the number of leases per year or require association approval of tenants.
The Berkeley’s floor plans and amenity programming are oriented toward owner-occupants and families rather than short-term rental use. Buyers who intend to lease their unit should confirm the rental provisions in the declaration of condominium before executing a purchase contract.
For investors evaluating The Berkeley alongside other new developments or existing condo inventory in West Palm Beach, our advisory team can review the rental provisions of each development we cover.
No resale data exists, because The Berkeley has not delivered. Value at delivery will reflect West Palm Beach’s growth as a financial center, the pace of corporate relocations, interest rates and the quality of the finished building against buyer expectations. The Bristol, the developer’s prior project, has an established resale record since 2019, though the two buildings serve different segments. Factors that may support long-term value include the Clear Lake frontage, the Fern Street Extension improving access, and the limited supply of large family floor plans downtown.
The flex-room layouts suit more than one kind of buyer. None of this guarantees a resale price. Compare pre-construction pricing with delivered buildings in the area before contract. We track resale activity across West Palm Beach condominiums and can provide transaction data, absorption rates and price-per-square-foot trends.
We'd welcome the conversation.