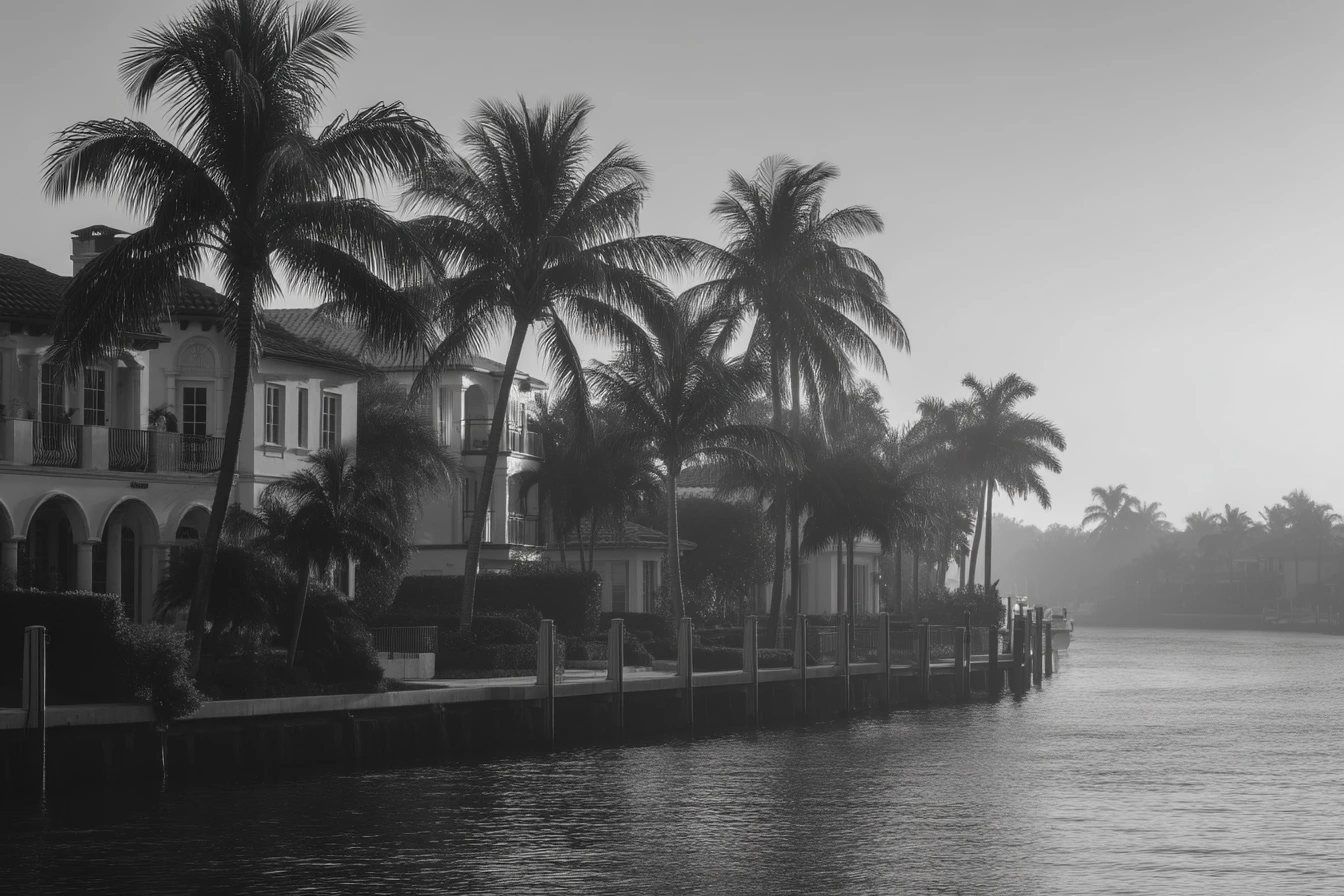
One of only 15 estate residences situated within the 200-plus acre Boca Raton Resort and Club, this 2006 Mediterranean compound on Mizner Lake Estates Drive occupies a 14,000-square-foot lot overlooking the resort's 18-hole golf course and a backyard lake. Robb and Stucky handled the interior design, and the property is accessed through multiple security checkpoints within a guard-gated enclave with restrained public access.
One of only 15 estate residences situated within the 200-plus acre Boca Raton Resort and Club, this 2006 Mediterranean compound on Mizner Lake Estates Drive occupies a 14,000-square-foot lot overlooking the resort's 18-hole golf course and a backyard lake. Robb and Stucky handled the interior design, and the property is accessed through multiple security checkpoints within a guard-gated enclave with restrained public access.
Architecture and Arrival
An electronic gate opens to a stone driveway flanked by fountains and a waterfall set within dense tropical landscaping. The courtyard leads to the three-car garage and the main entry. Hurricane-impact windows and French doors are installed throughout the two-story structure, which totals roughly 12,500 square feet across the footprint.
Interior Sequence
The ground floor centers on a chef's kitchen with a large island, hardwood cabinetry, imported granite countertops, two wall ovens, two dishwashers, and two wood-paneled refrigerators. A den with hardwood floors sits adjacent. Wet bars serve both the ground and upper levels, and automated shades are installed throughout the residence. An elevator connects both stories.
Two primary suites anchor the upper floor, each with walk-in closets and private balconies. The main primary suite includes a seating area and a dedicated television and reading room, along with dual bathrooms finished in Jerusalem marble and dark wood cabinetry. A guest suite with its own bathroom and walk-in closet is positioned separately. Two full laundry rooms serve the household.
Outdoor Living and Grounds
The rear terrace features a heated in-ground pool with a jacuzzi and waterfall accented with mother of pearl tile, oriented toward panoramic views of the lake and the golf course beyond. A summer kitchen with a built-in gas grill, wet bar, dining area, outdoor shower, and bath occupies the covered patio, which is enclosed by an automated retractable screen system.
Location and Access
The estate sits within the Boca Raton Resort and Club campus, which includes a private beach. Mizner Park, with its shopping and dining, is located less than one mile from the property. The community is limited to 15 estate homesites and is secured by guard-gated entry with multiple security checkpoints and security lighting.
Key Features
- One of 15 estate lots within the Boca Raton Resort and Club's 200-plus-acre campus
- Guard-gated community with multiple security checkpoints
- 14,000-square-foot lot with pond and golf course views
- Interior design by Robb and Stucky
- Heated in-ground pool, jacuzzi, and waterfall with mother of pearl accents
- Summer kitchen with gas grill, wet bar, shower, and automated screen enclosure
- Two primary suites with Jerusalem marble baths and private balconies
- Hurricane-impact windows and French doors throughout
- Less than one mile from Mizner Park
Request Showing Contact