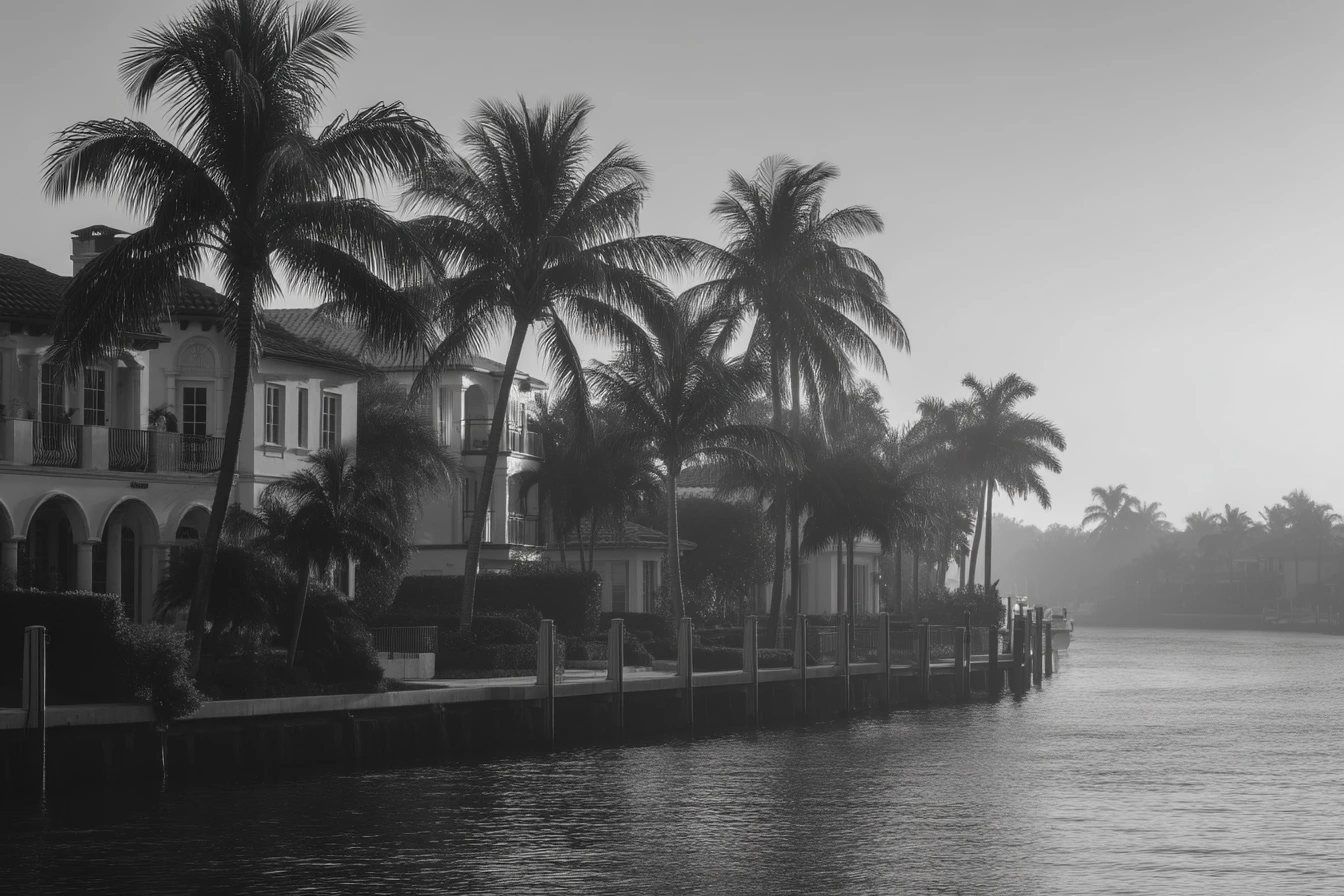
Inside the guarded gates of Boca Grove Country Club, this 7,036-square-foot condominium in the Chateau at Boca Grove Plantation occupies a scale rarely found in residential condo construction. Four ensuite bedrooms, six bathrooms, two private offices, and a fully kosher chef's kitchen anchor a layout designed for large-scale entertaining, offered fully furnished with views across the golf course, lake, and gardens.
Inside the guarded gates of Boca Grove Country Club, this 7,036-square-foot condominium in the Chateau at Boca Grove Plantation occupies a scale rarely found in residential condo construction. Four ensuite bedrooms, six bathrooms, two private offices, and a fully kosher chef's kitchen anchor a layout designed for large-scale entertaining, offered fully furnished with views across the golf course, lake, and gardens.
Interior Layout & Kitchen
Nine-foot ceilings run throughout the residence, framing four oversized ensuite bedrooms and two private offices. The fully kosher chef's kitchen is equipped with Sub-Zero and Wolf appliances, three dishwashers, and abundant storage, configured to serve both daily family life and formal occasions at scale.
A dining room capable of seating more than 25 guests anchors the entertaining sequence, appointed with a dedicated wet bar. The residence also includes architectural plans for additional bedrooms, providing future owners the option to reconfigure the layout to their requirements.
Access & Service Configuration
A private elevator delivers direct access to both the grand main foyer and a dedicated service and mudroom entrance, separating daily logistics from the principal living spaces. Four fully enclosed garage spaces provide secure vehicle storage with room for additional storage beyond. The building features guard-gated entry, attended lobby, security patrol, and fire alarm systems.
Outdoor Living & Views
More than 1,000 square feet of private, tree-lined outdoor space extends the living area, connected to the interior through expansive walls of glass. The residence overlooks the golf course, lake, and garden landscapes of the Boca Grove community.
Location
The residence is situated within Boca Grove Country Club in Boca Raton and is noted for its proximity to a house of worship.
Key Features
- 7,036 square feet under air with 9-foot ceilings throughout
- Fully kosher chef's kitchen with Sub-Zero, Wolf, and three dishwashers
- Dining room seating for 25+ guests with dedicated wet bar
- Two private offices with architectural plans for additional bedrooms
- Private elevator serving main foyer and separate service entrance
- Over 1,000 square feet of private outdoor living space
- Four fully enclosed garage spaces
- Offered fully furnished
- Golf course, lake, and garden views
Request Showing Contact