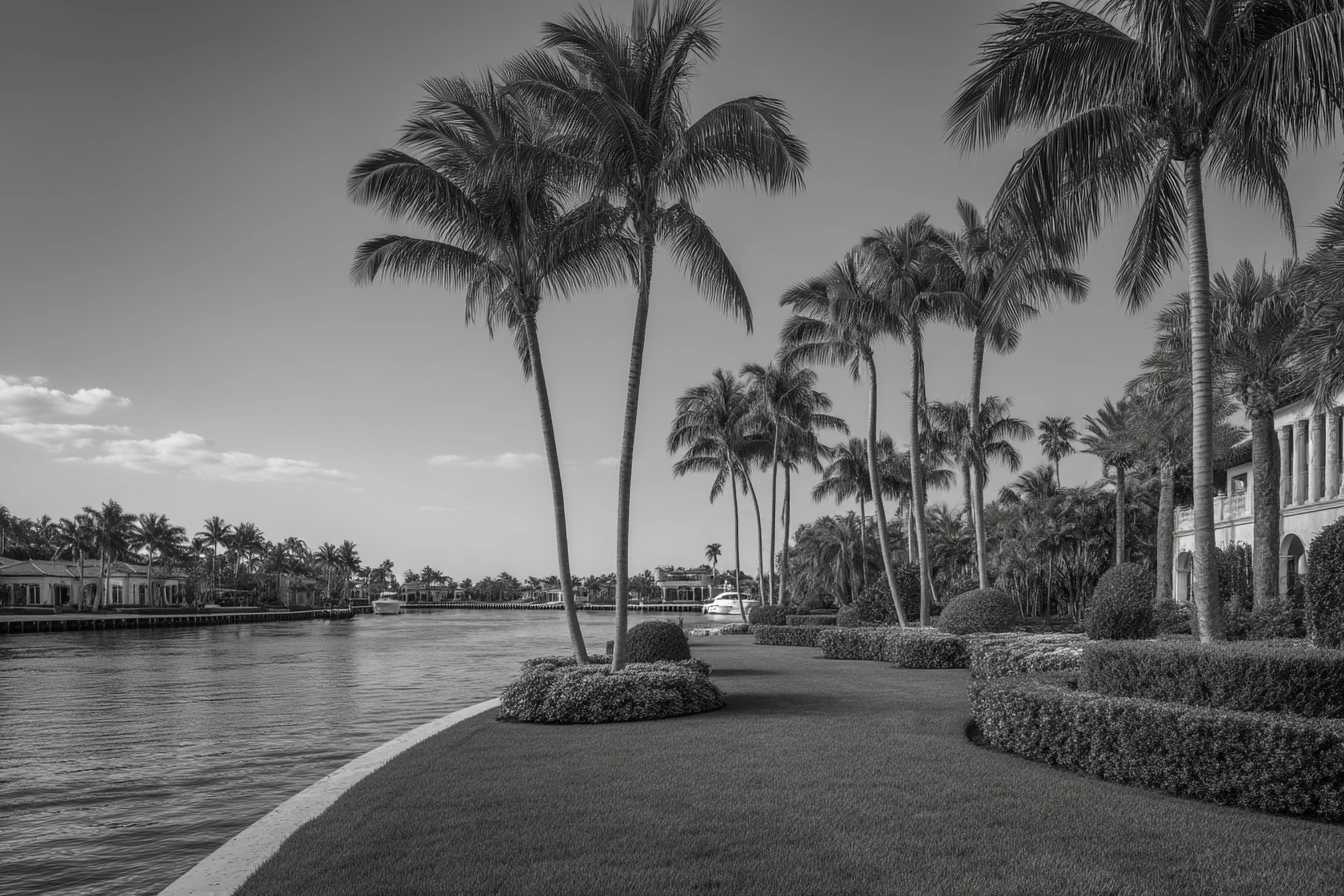
Built in 2024, this lakefront residence in Regency at Avenir delivers a fully upgraded interior across nearly 2,800 square feet under air, with private lake views from the rear of the home and custom finishes throughout. The property sits within a guard-gated 55-plus community in Palm Beach Gardens.
Built in 2024, this lakefront residence in Regency at Avenir delivers a fully upgraded interior across nearly 2,800 square feet under air, with private lake views from the rear of the home and custom finishes throughout. The property sits within a guard-gated 55-plus community in Palm Beach Gardens.
Interior Sequence & Finishes
Upgraded double front doors open into an extended great room defined by ceiling beams, a custom built-in TV unit, and a beverage fridge positioned for entertaining. Recessed lighting throughout the home is part of an upgraded package that includes numerous high hats and motorized shades in the great room.
The kitchen centers on a large island with double waterfall edges and additional cabinetry, a farmhouse sink, and an upgraded gas stove with a premium hood. Adjacent to the kitchen, a designer banquette anchors the dining space, accented by feature walls that carry through the main living areas.
A dedicated den with a custom-designed desk and wall unit functions as a home office and can convert to a fourth bedroom. The primary suite opens to a bathroom with extended ceramic tile and a freestanding oval tub. Custom closet systems are installed throughout, and window treatments include plantation shutters and a transom window treatment.
Outdoor Living & Grounds
The rear of the property faces a private lake view, framed by custom landscaping with professional front and backyard lighting. The 0.18-acre lot includes garden and lake views from the principal living spaces.
Garage & Functional Upgrades
The two-car garage has been extended and finished with a custom epoxy floor, an electric car charger, overhead storage, and built-in shelving and cabinetry.
Key Features
- Built in 2024 in Regency at Avenir, a guard-gated 55-plus community
- Private lake views from rear living areas
- Extended great room with ceiling beams, beverage fridge, and motorized shades
- Kitchen island with double waterfall edges, farmhouse sink, and upgraded gas stove with premium hood
- Primary suite with freestanding oval tub and extended ceramic tile
- Custom plantation shutters, transom window treatment, and upgraded lighting throughout
- Extended garage with epoxy floor, electric car charger, and built-in storage
- Professional landscape lighting on front and rear of property
Request Showing Contact