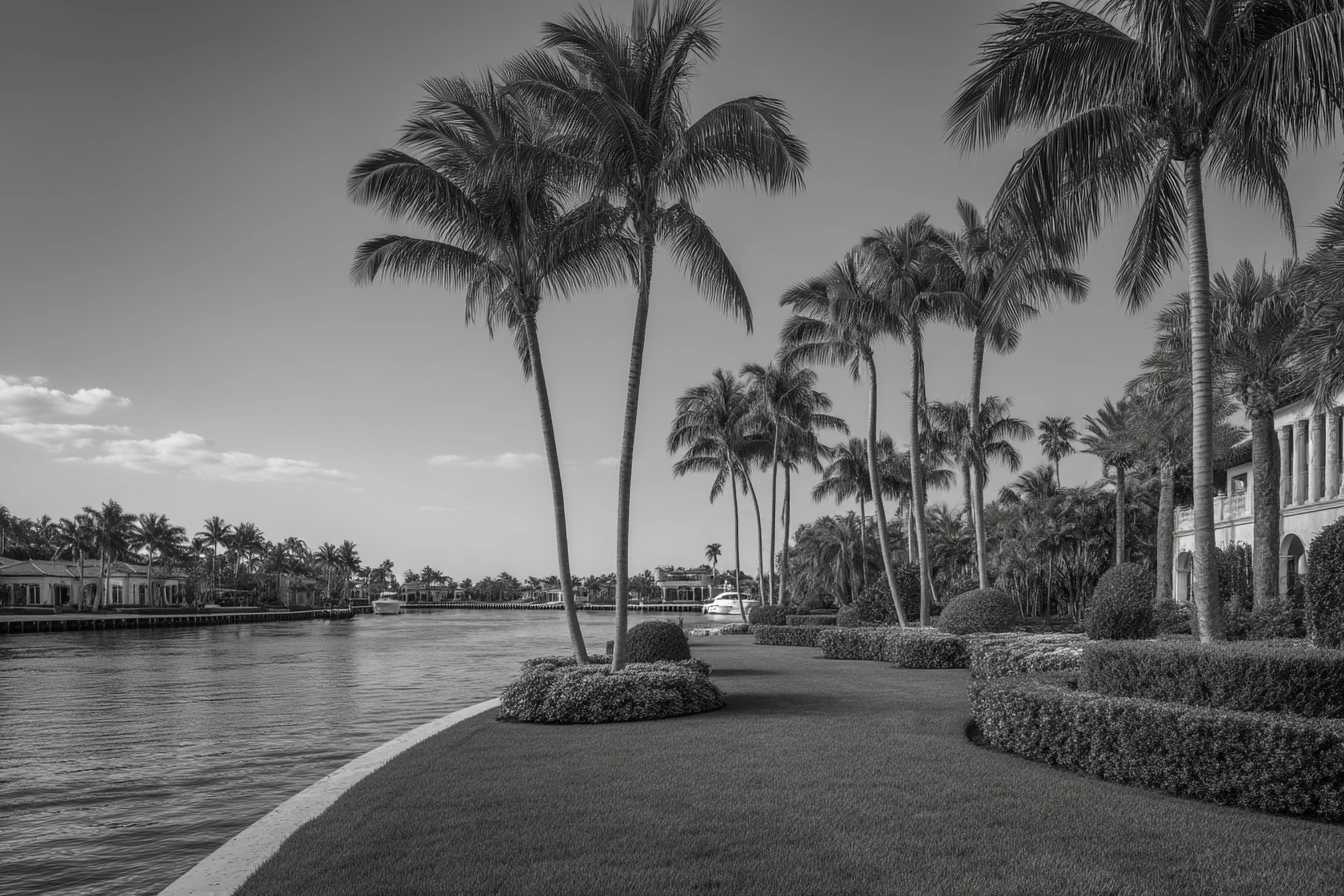
Set behind a gated entrance framed by twin stone columns, this 10-acre compound in the Rustic Lakes community of Palm Beach Gardens comprises a 2011 main residence with nearly 5,000 square feet under air, a separate two-story guest house with workshop and barn, and open acreage suited for paddocks, arenas, or additional outbuildings.
Set behind a gated entrance framed by twin stone columns, this 10-acre compound in the Rustic Lakes community of Palm Beach Gardens comprises a 2011 main residence with nearly 5,000 square feet under air, a separate two-story guest house with workshop and barn, and open acreage suited for paddocks, arenas, or additional outbuildings.
Main Residence Interior
The entry sequence centers on a floor-to-ceiling stone fireplace designed as a pass-through element serving both the living room and family room. A 20-by-20-foot formal dining room anchors one end of the plan, scaled for large gatherings. The kitchen is finished with 42-inch wood cabinetry, granite countertops, stainless appliances, and a walk-in pantry with deep storage.
A dedicated game room with wet bar, wine fridge, and bar seating occupies its own zone within the floor plan. The primary suite measures 26 by 20 feet and connects to a large bonus room suitable for a home office, gym, or nursery. The primary bathroom includes a full-size sauna, jacuzzi tub, walk-through shower, and separate his-and-her water closets. Two additional guest bedrooms each have their own en-suite bath.
Guest House, Workshop & Barn
The second residence, built in 1995, is CBS construction throughout. The upper level provides 1,800 square feet of living space with two bedrooms and two full bathrooms, accessible by stairs or a private elevator. The ground level contains a kennel area with wash station, restroom, and laundry, along with a 25-by-11-foot storage room fitted with a floor-to-ceiling roll-up garage door.
At the center of the ground floor is a 59-by-29-foot garage and workshop with double roll-up garage doors on either side, sized for a car collection, RVs, boats, or large-scale workshop use. Adjacent to the workshop is a concrete block four-stall barn with 11-by-11-foot stalls and a dedicated tack room.
Outdoor Living & Grounds
The main residence is completed by a 20-by-40-foot pool with a 10-foot depth, a three-car garage, impact windows, and a slate roof. The 10 acres of manicured open land provide space for equestrian infrastructure, additional outbuildings, or simply the buffer of acreage in every direction. A golf cart or two convey with the sale.
Key Features
- 10 acres of manicured open land in Rustic Lakes, Palm Beach Gardens
- 2011 main residence with pass-through stone fireplace serving living and family rooms
- Primary suite (26x20) with sauna, jacuzzi tub, walk-through shower, and bonus room
- 1,800 SF guest house (1995, CBS) with two bedrooms, elevator access, and kennel area
- 59x29-foot garage/workshop with double roll-up doors on both sides
- Four-stall concrete block barn with tack room
- 20x40-foot pool, 10 feet deep
- Slate roof, impact windows, gated entry with stone columns
Request Showing Contact