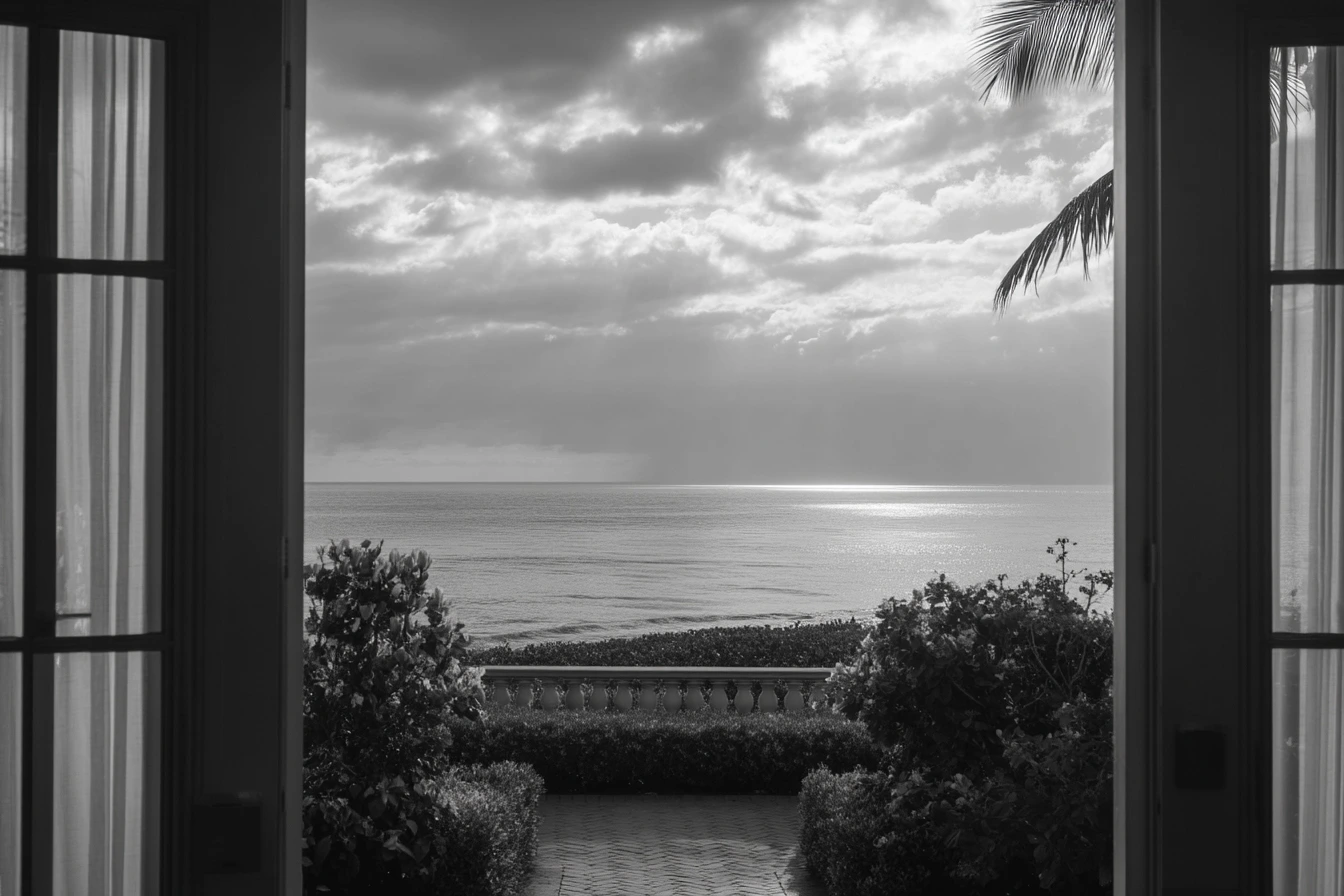
A 1925 Mediterranean compound occupies the ocean block of Brazilian Avenue in the Royal Park section of Palm Beach, positioned on the south side of the street across a 17,120-square-foot lot. The main residence and a detached two-bedroom guest house together deliver eight bedrooms and eight full bathrooms within a walled, tropically landscaped setting that reads as a private enclave steps from Worth Avenue.
A 1925 Mediterranean compound occupies the ocean block of Brazilian Avenue in the Royal Park section of Palm Beach, positioned on the south side of the street across a 17,120-square-foot lot. The main residence and a detached two-bedroom guest house together deliver eight bedrooms and eight full bathrooms within a walled, tropically landscaped setting that reads as a private enclave steps from Worth Avenue.
Mediterranean Architecture & Original Detail
The main house retains its original structural character: pecky cypress ceilings, arched doorways, and decorative millwork throughout. Beamed ceilings in the formal living room and arched French doors in the breakfast room reflect the craftsmanship of the 1920s construction. Thoughtful updates have been layered over these period details without diminishing the scale or proportions of the original rooms.
Interior Sequence
Entry leads to a formal living room with beamed ceilings and a fireplace. The gourmet eat-in kitchen is fitted with a large island and top-of-the-line appliances, connecting directly to the formal dining room. An adjacent breakfast room opens through arched French doors to garden views.
The primary wing is expansive, incorporating a private office, a dressing area, a large bathroom with dual sinks, and multiple fireplaces. Guest suites throughout the main house are generously scaled, each with an en-suite bathroom.
Guest House
The detached two-bedroom, two-bathroom guest house functions as an independent residence within the compound. It includes a wet bar and a living room with accordion doors that open fully to the grounds, creating a seamless transition between interior and exterior space.
Outdoor Living & Grounds
The 0.39-acre lot is organized around courtyards and a columned covered loggia. A large swimming pool and spa anchor the outdoor entertaining areas, surrounded by lush tropical landscaping that provides layered privacy on all sides. The south-side orientation ensures consistent sunlight across the primary outdoor spaces.
Key Features
- 1925 Mediterranean compound on the ocean block of Brazilian Avenue
- 17,120-square-foot lot on the south side of the street
- Detached two-bedroom, two-bathroom guest house with accordion-door living room
- Pecky cypress ceilings, arched doorways, and original decorative millwork
- Primary wing with office, dressing area, dual-sink bath, and multiple fireplaces
- Formal living room with beamed ceilings and fireplace
- Large swimming pool and spa with columned covered loggia
- One-car garage with lush tropical landscaping throughout
Request Showing Contact