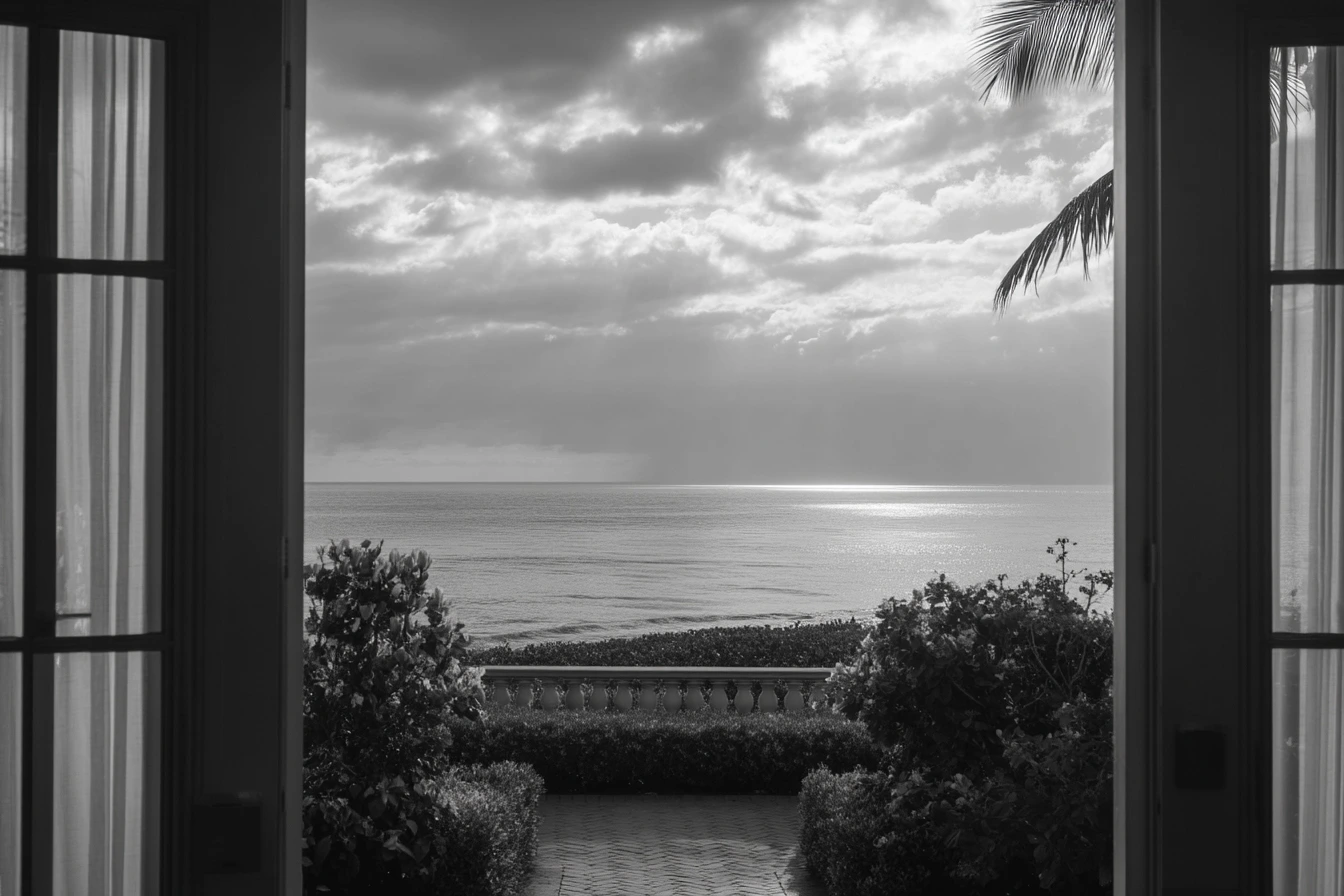
Michael Burrows designed this organic residence on a 0.78-acre cul-de-sac lot in the Palama Estates section of Palm Beach's Near Town North End. Built in 1996, the property channels the spatial language of Southeast Asian retreats, with glass-walled pavilions, redwood timber ceilings, and an 80-foot covered loggia connecting interior rooms to the surrounding landscape.
Michael Burrows designed this organic residence on a 0.78-acre cul-de-sac lot in the Palama Estates section of Palm Beach's Near Town North End. Built in 1996, the property channels the spatial language of Southeast Asian retreats, with glass-walled pavilions, redwood timber ceilings, and an 80-foot covered loggia connecting interior rooms to the surrounding landscape.
Architecture & Design by Michael Burrows
Burrows oriented the house to dissolve boundaries between indoors and outdoors. A glass-walled foyer opens directly to views of the pool and gardens, doubling as an expansive gallery scaled for a significant collection of art and sculpture. The central living volume features open-beamed ceilings rising 22 feet, constructed from Northern California redwood, with skylights positioned to shift light angles through the seasons.
Walls of glass retract to merge interior living areas with the 80-foot covered loggia, an outdoor room engineered to block direct sun while maintaining soft, filtered light inside. A shared fireplace anchors the transition between the formal living room and the library, serving as a focal point on cooler evenings.
Primary Suite & Interior Sequence
The east wing is given entirely to the primary suite. Burrows incorporated a triangular "moon window" precisely angled to frame the night sky, allowing moonlight to move across the room as it tracks overhead. The suite functions as a self-contained retreat within the larger residence.
The glass-walled entry gallery establishes the spatial logic from the first step inside: the house reads as a series of interconnected pavilions rather than a conventional floor plan, with every room engaging the garden views and pool beyond.
Outdoor Living & Grounds
The 0.78-acre lot supports an in-ground pool surrounded by gardens visible from virtually every principal room. The 80-foot loggia provides shaded outdoor living space along the full length of the home's rear elevation. The cul-de-sac position adds a layer of privacy uncommon even at this scale on Palm Beach Island.
Location & Access
Palama Estates sits on the Near Town North End of Palm Beach Island, moments from the commercial and social center of town. The cul-de-sac configuration limits through traffic and provides a secluded setting within the neighborhood.
Key Features
- Designed by architect Michael Burrows on a 0.78-acre cul-de-sac lot
- 22-foot open-beamed redwood ceilings with seasonal skylights
- 80-foot covered loggia with retractable glass walls
- Triangular "moon window" in the primary suite framing the night sky
- Glass-walled foyer and gallery scaled for art and sculpture
- Shared fireplace between formal living room and library
- In-ground pool surrounded by tropical gardens
- Near Town North End location in Palama Estates
Request Showing Contact