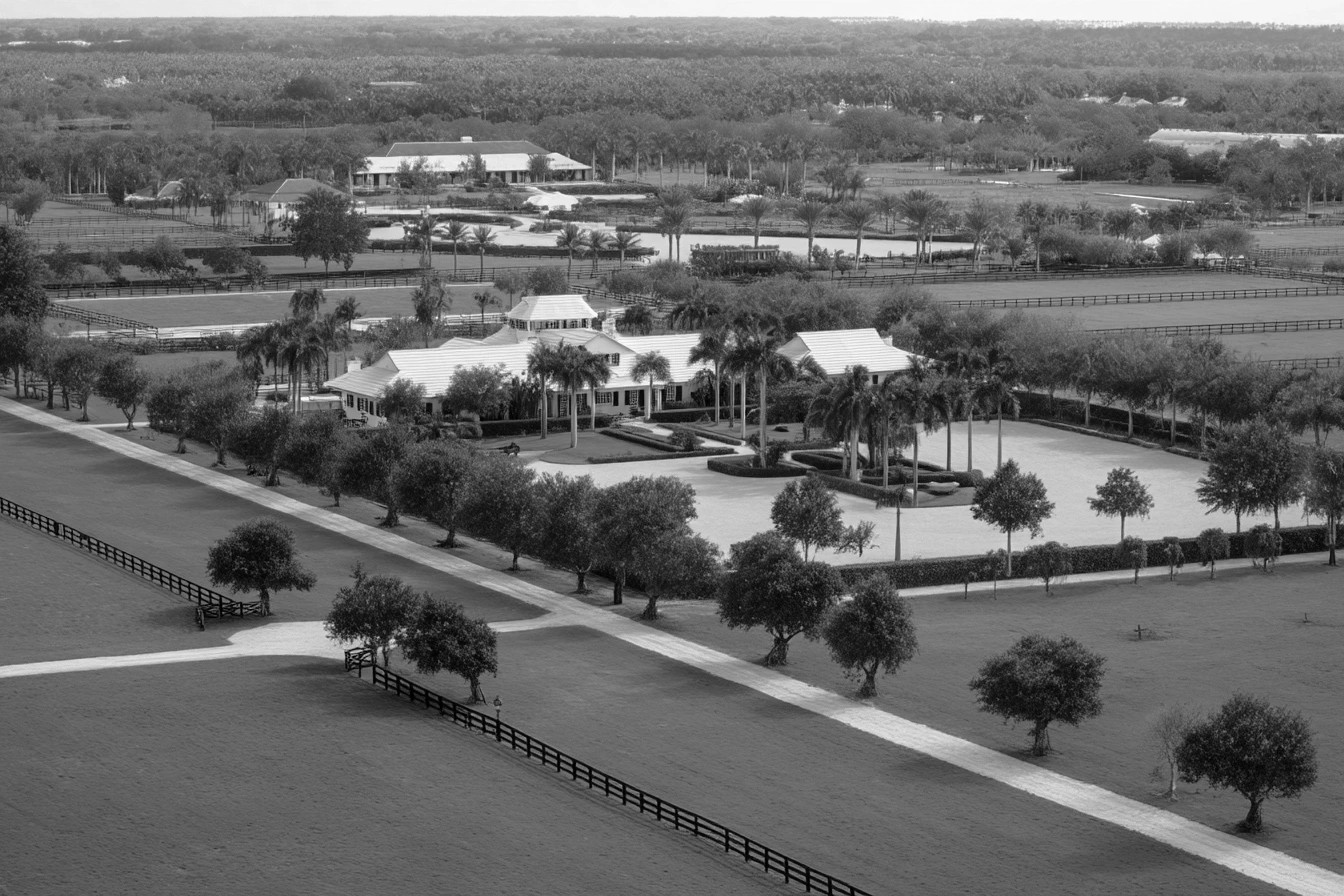
Lotis Wellington is a new community in western Wellington offering five-bedroom, five-bathroom residences on a two-story open-concept floor plan. This home at 1018 Raleigh Way is currently under construction with an anticipated 2026 completion, set within a planned development with monthly association services.
Lotis Wellington is a new community in western Wellington offering five-bedroom, five-bathroom residences on a two-story open-concept floor plan. This home at 1018 Raleigh Way is currently under construction with an anticipated 2026 completion, set within a planned development with monthly association services.
Floor Plan & Interior Layout
The ground floor opens from the foyer to a guest bedroom and full bathroom positioned near the front of the home. Beyond the entry, the layout opens into a shared kitchen, living, and dining area designed around a single continuous volume. A covered lanai is accessible from the main living space, connecting indoor and outdoor areas at grade.
The second floor centers on a loft that functions as a shared family space. Three bedrooms are arranged off this loft, each with access to full bathrooms. The primary suite occupies its own wing on this level and includes a full bathroom and walk-in closet.
Location & Access
Wellington remains one of Palm Beach County's most practical addresses for families and equestrian buyers. The community sits within the Village of Wellington's western corridor, close to the show grounds at the International Polo Club and the Winter Equestrian Festival venues. Palm Beach International Airport is approximately 25 minutes east via Southern Boulevard or Forest Hill Boulevard. The Florida Turnpike interchange at Lake Worth Road provides direct north-south connectivity to both Boca Raton and Palm Beach Gardens.
Lotis Wellington's position within the village offers access to Wellington's public and private school network, including Wellington Landings Middle School and Palm Beach Central High School. Daily errands route to the Mall at Wellington Green and the commercial corridor along State Road 7, both within a short drive.
Key Features
- Five bedrooms and five full bathrooms across two stories
- 2,994 square feet under air conditioning
- Open-concept kitchen, living, and dining area on the ground floor
- Ground-floor guest bedroom with en-suite bathroom
- Second-floor loft with access to three bedrooms and the primary suite
- Covered lanai for outdoor living
- Two-car garage
- Under construction with anticipated 2026 delivery
Request Showing Contact