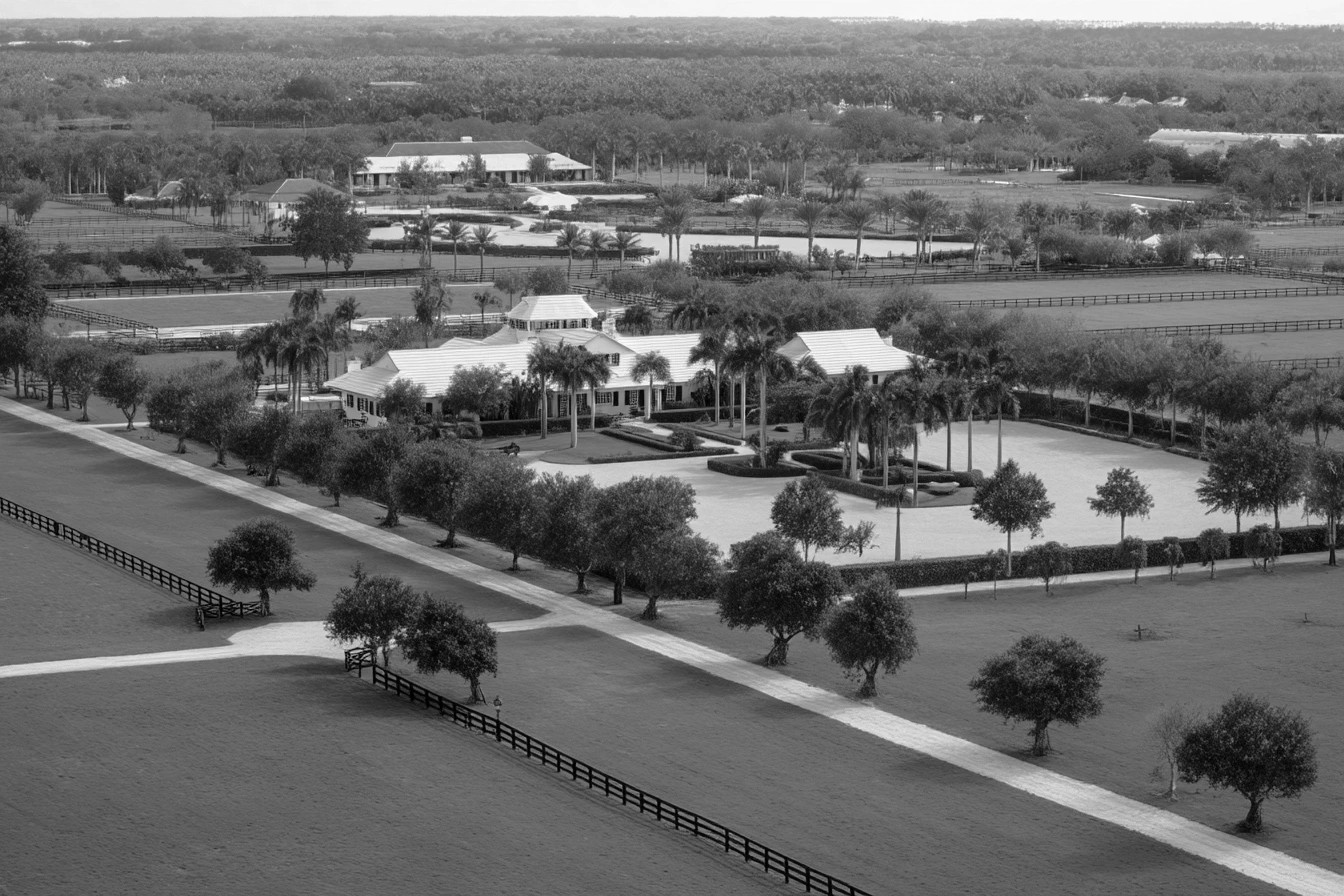
This contemporary six-bedroom residence occupies a 15,059-square-foot corner lot within The Estates at Isles at Wellington, a guard-gated community with security patrol in the heart of Palm Beach County's equestrian corridor. The split floor plan places the primary suite and one guest bedroom on the ground level, with four additional bedrooms upstairs, across more than 4,600 square feet of living space under air.
This contemporary six-bedroom residence occupies a 15,059-square-foot corner lot within The Estates at Isles at Wellington, a guard-gated community with security patrol in the heart of Palm Beach County's equestrian corridor. The split floor plan places the primary suite and one guest bedroom on the ground level, with four additional bedrooms upstairs, across more than 4,600 square feet of living space under air.
Interior Layout
The ground floor features ceramic tile throughout the common areas and a split plan that separates the primary suite from the main living spaces. The kitchen is fitted with 42-inch white cabinetry, granite countertops, a KitchenAid refrigerator, wall oven, microwave, and glass cooktop. The formal dining room sits adjacent to the open family room, creating a natural flow for entertaining.
The first-floor primary suite includes a spa-grade ensuite with a steam shower, cedar sauna, and dual sinks. A first-floor guest bedroom and full cabana bathroom provide direct access to the pool area. The tiled three-car garage connects to the laundry room, with a powder room nearby for convenience.
A curving staircase leads to the upper level, where four bedrooms share two full bathrooms alongside an open loft that can serve as a media room, office, or second living area. A 14-speaker home theater system is built in, with additional speakers distributed throughout the residence. The property includes a smart home system with surround sound; high-speed internet and cable TV are included in the HOA.
Outdoor Living & Pool
The rear yard centers on a 20-by-40-foot heated saltwater pool with waterfall features. Over 100 fully mature blueberry trees and Italian cypress line the perimeter, creating a dense privacy screen on all sides. New pool equipment and pump were installed in March 2026. The home was freshly painted throughout, and a new roof is currently in process.
Location & Equestrian Access
Wellington is the recognized center of competitive equestrian sport in South Florida. The Isles at Wellington community sits within close proximity to Wellington International, the National Polo Center, numerous private farms, and an extensive trail network. For buyers in the equestrian market, this location eliminates the long haul from coastal properties to the showgrounds, a factor that directly affects daily training logistics during the winter circuit season.
Palm Beach International Airport is approximately 25 minutes east via Southern Boulevard or Forest Hill Boulevard. The community's position on the western edge of Wellington provides quick access to State Road 7 and the Florida Turnpike. Zoned cooling throughout the house operates on a multi-zone system, a practical consideration given the home's two-story layout and South Florida climate.
Key Features
- 15,059-square-foot corner lot in guard-gated Estates at Isles at Wellington
- Split floor plan with primary suite and one guest bedroom on ground level
- Cedar sauna and steam shower in primary ensuite
- 20 x 40 heated saltwater pool with waterfall features and new equipment (2026)
- 14-speaker built-in home theater with whole-house smart audio
- 100+ mature blueberry trees and Italian cypress for perimeter screening
- Tiled three-car garage with interior laundry room access
- New roof in progress; interior freshly painted
Request Showing Contact