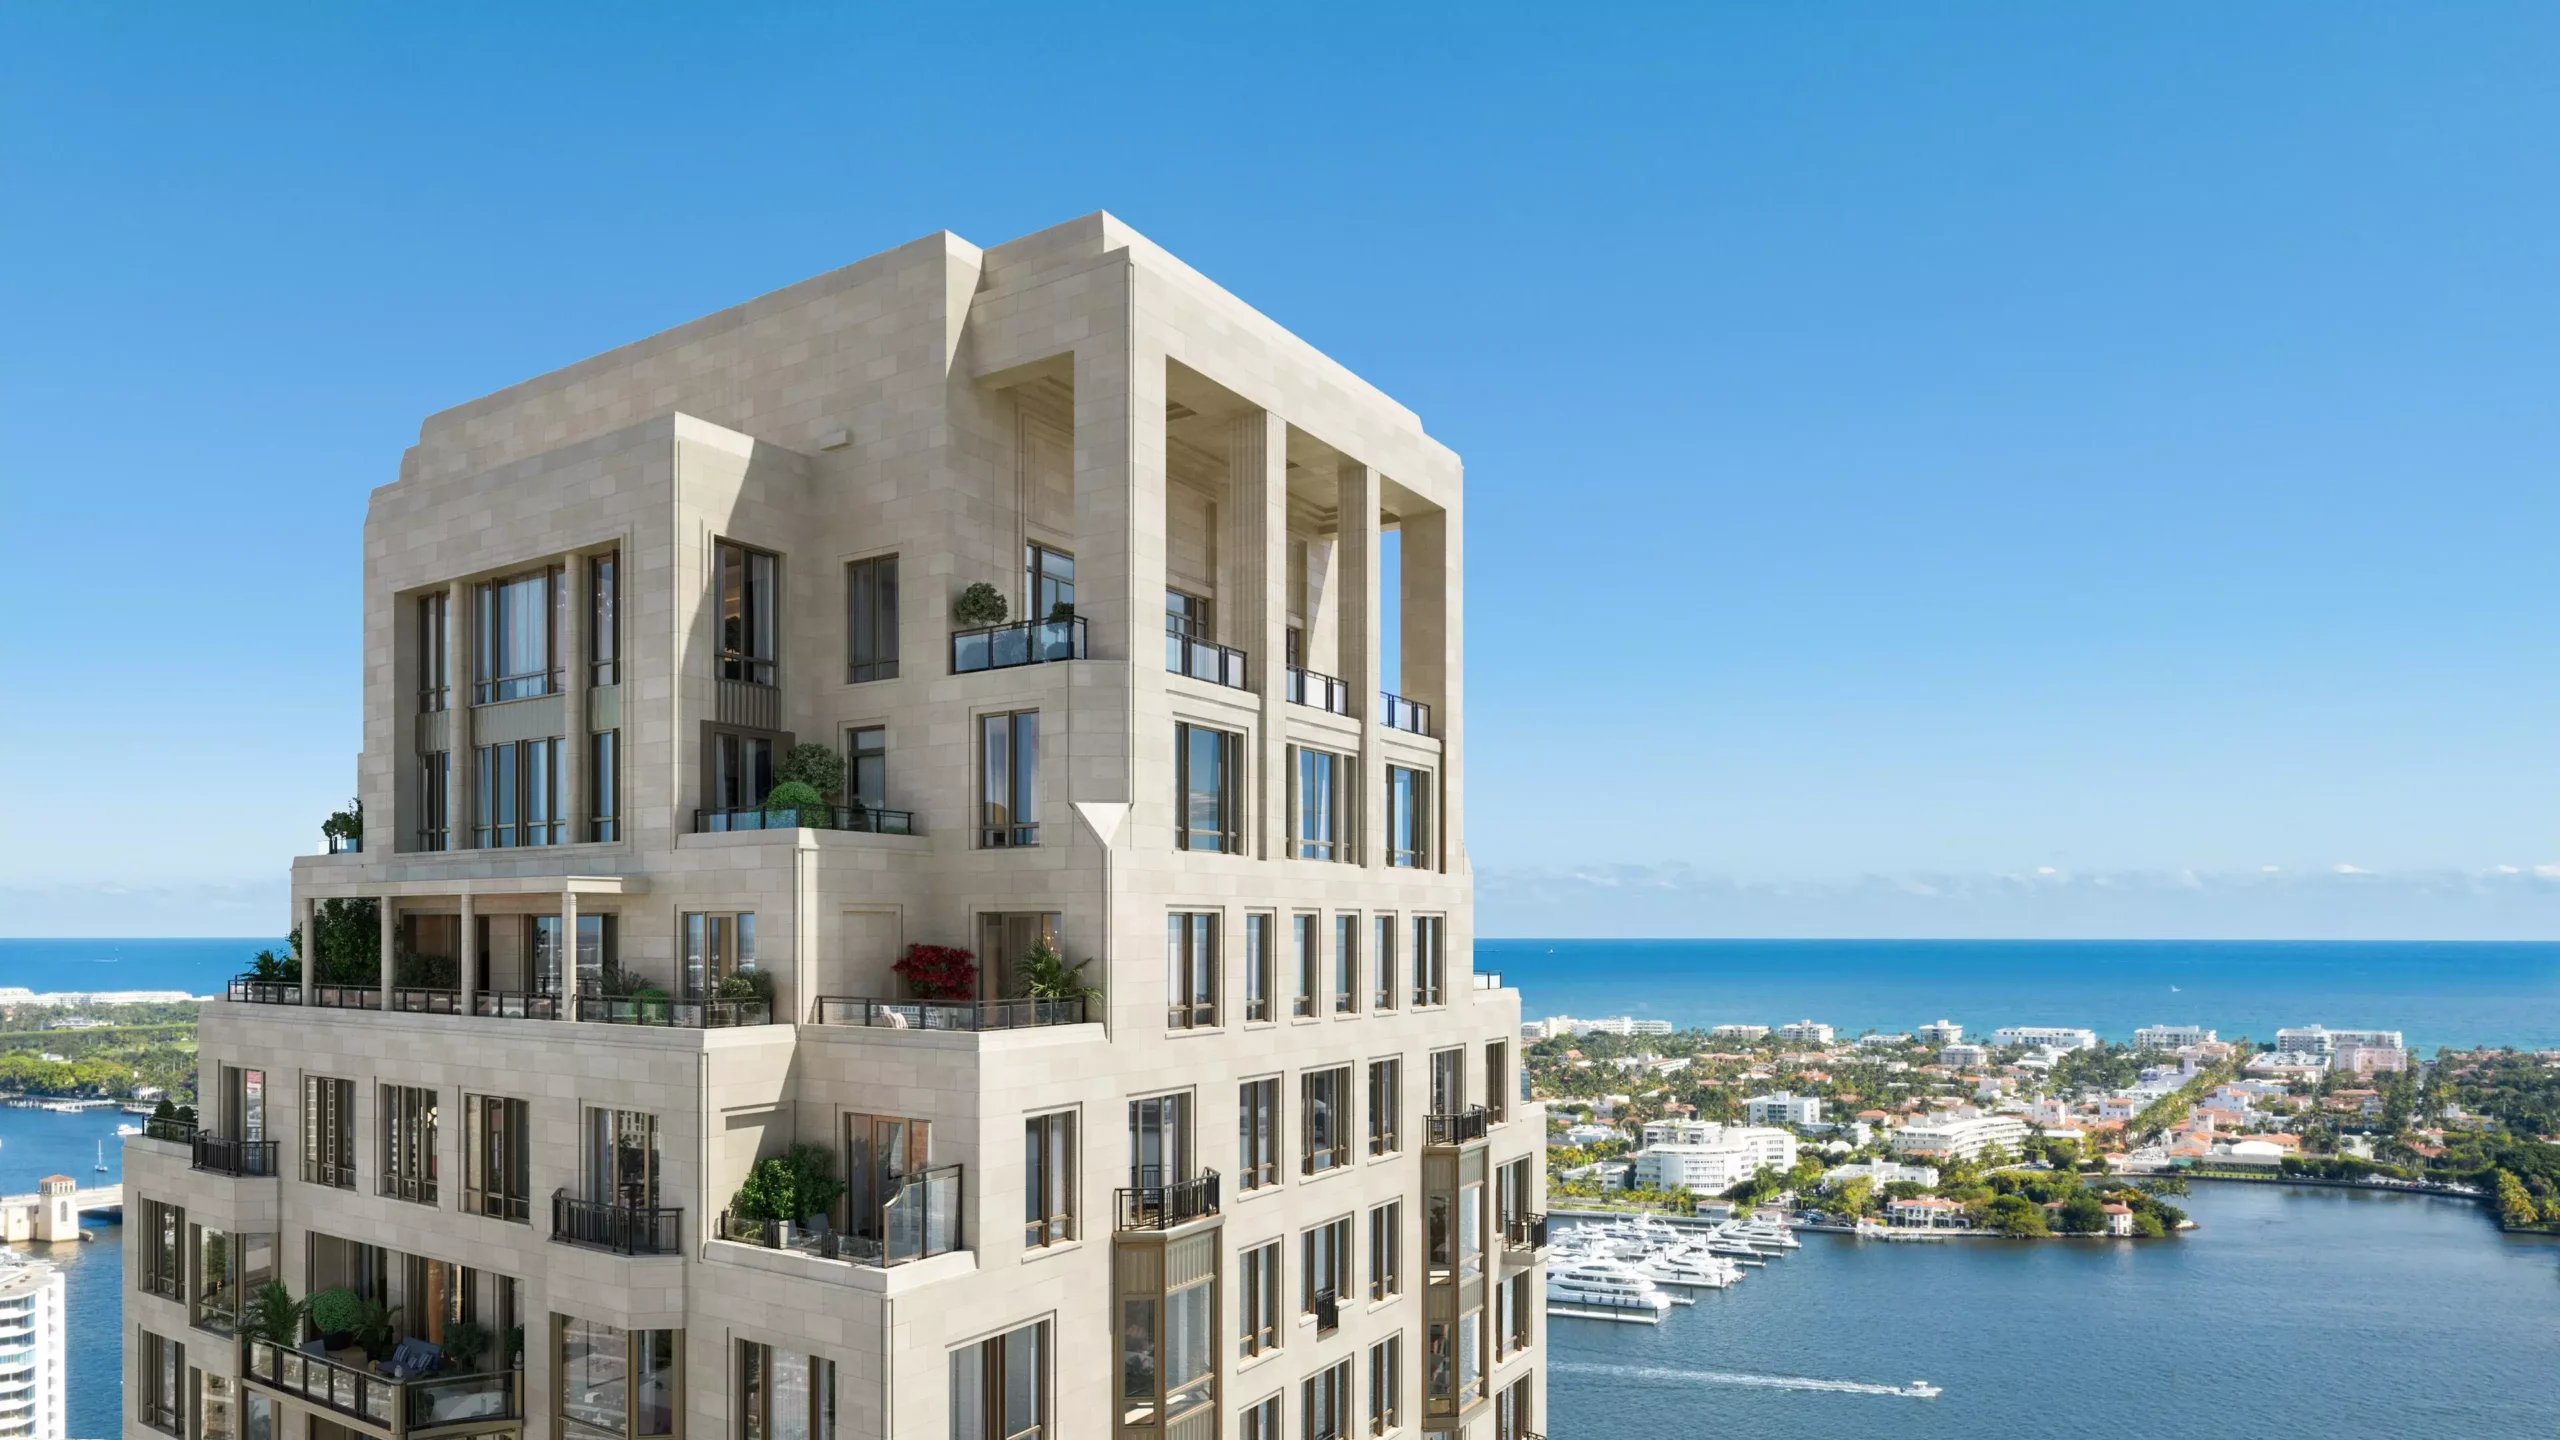
Residence 103 at South Flagler House is a ground-floor home within the Robert A.M. Stern Architects-designed development on 3.4 acres along the Intracoastal Waterway in West Palm Beach. The unit pairs 2,301 square feet of interior living with a 1,098-square-foot south-facing outdoor garden, overlooking the future Norton Gallery Park.
Residence 103 at South Flagler House is a ground-floor home within the Robert A.M. Stern Architects-designed development on 3.4 acres along the Intracoastal Waterway in West Palm Beach. The unit pairs 2,301 square feet of interior living with a 1,098-square-foot south-facing outdoor garden, overlooking the future Norton Gallery Park.
Architecture by Robert A.M. Stern with Interiors by Pembrooke & Ives
South Flagler House, presented by Related Ross, comprises two 28-story towers containing 105 residences ranging from two to five bedrooms. Robert A.M. Stern Architects designed the structures, while Pembrooke & Ives shaped the interior aesthetic. The development sits at 1355 South Flagler Drive in the Jefferson Park section of West Palm Beach.
Interior Layout
A foyer opens into a great room scaled for both entertaining and daily living, with garden and Intracoastal views. The kitchen is fitted with premium appliances and finished with abundant storage. A dedicated laundry room is included within the unit.
The primary suite features a walk-in closet and a full en suite bath. The secondary bedroom is served by its own full bathroom, and the residence includes a half bath for guests.
Outdoor Living & Grounds
The defining feature of Residence 103 is its 1,098-square-foot south-facing garden terrace, a private outdoor space that functions as a ground-level retreat. The garden overlooks the upcoming Norton Gallery Park, providing a landscaped buffer to the south. Two garage spaces are included with the residence.
Building Amenities & Services
South Flagler House provides attended lobby service, key card entry, security patrol, fire alarm and sprinkler systems, and on-site concierge services. The building is described as offering the single largest amenity program per residence in Palm Beach County, with services positioned to exceed those of private members' clubs.
Key Features
- Robert A.M. Stern Architects design with Pembrooke & Ives interiors
- Developed by Related Ross on 3.4 Intracoastal acres
- 1,098-square-foot south-facing private garden terrace
- Views of the future Norton Gallery Park
- Intracoastal Waterway frontage
- Two 28-story towers with 105 total residences
- Attended lobby, concierge, key card entry, and security patrol
- Two assigned garage spaces
Request Showing Contact