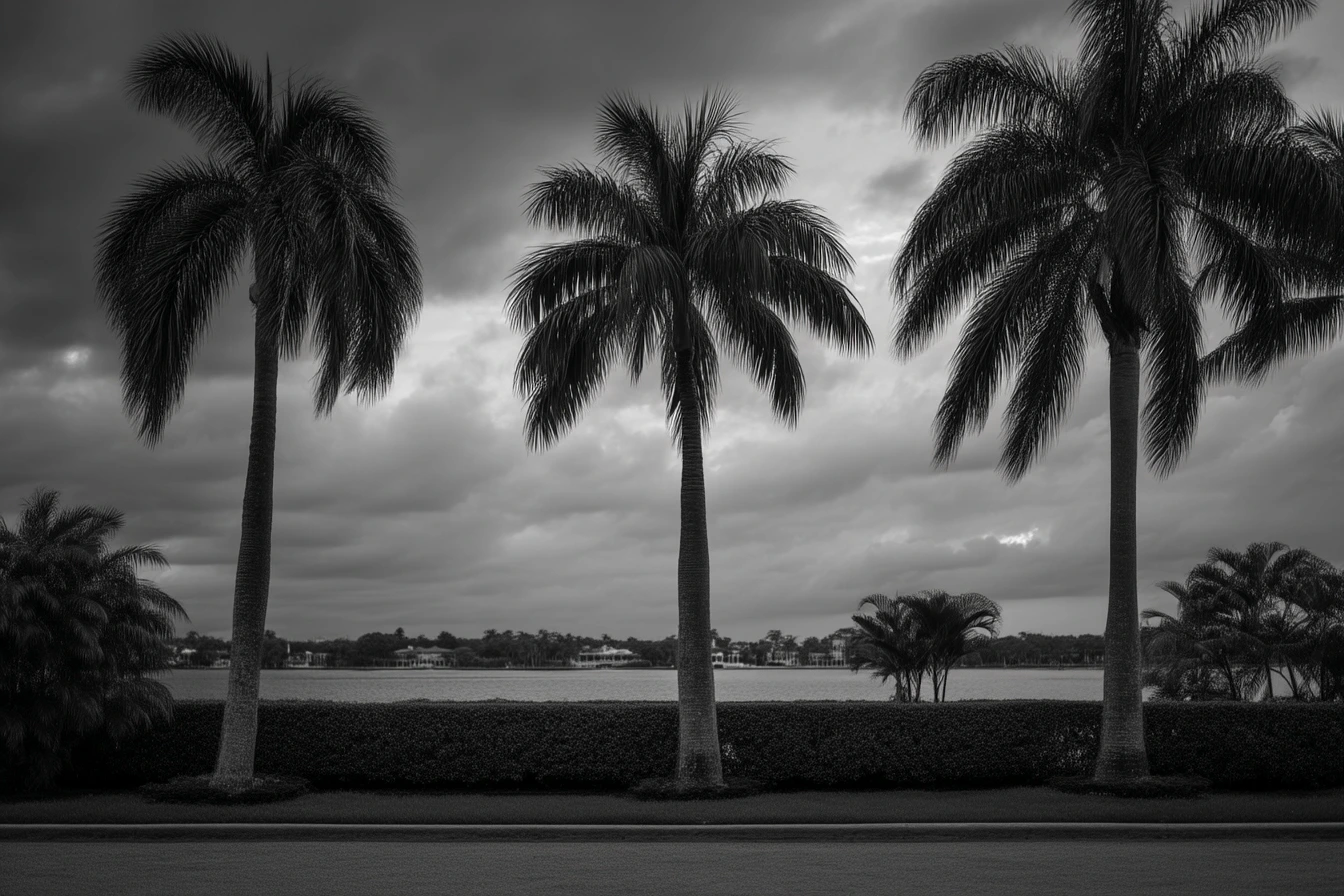
This 1937 Art Deco compound on Ardmore Road in Flamingo Park comprises a two-bedroom main residence and a detached one-bedroom guest cottage, totaling approximately 2,100 square feet under air. European-influenced renovations have been layered over the original 1930s structure while preserving its defining architectural details, including curved walls, round windows, and restored mitered wood floors.
This 1937 Art Deco compound on Ardmore Road in Flamingo Park comprises a two-bedroom main residence and a detached one-bedroom guest cottage, totaling approximately 2,100 square feet under air. European-influenced renovations have been layered over the original 1930s structure while preserving its defining architectural details, including curved walls, round windows, and restored mitered wood floors.
Art Deco Architecture & Original Details
The main residence retains its original fireplace mantel and grates, curved interior walls, and period round window. Aluminum impact windows protect the facade while maintaining the home's pre-war proportions. The architectural style blends Art Deco geometry with European cottage influences, a combination that is increasingly rare in Flamingo Park as many original homes in the district have been either demolished or altered beyond recognition.
Main Residence Interior
The living room features a vaulted ceiling and flows into a sunroom that adds natural light throughout the central living space. A spacious dining room opens directly to the kitchen, which provides substantial storage and includes a dining nook. Both bedrooms in the main house have ensuite baths with floating vanities and wall-mounted toilets. Custom lighting complements the restored wood floors throughout.
Guest Cottage
The detached one-bedroom, one-bath guest cottage operates on an open floor plan with its own full kitchen and island. Floor-to-ceiling sliding doors connect the interior to the outdoor living areas. The cottage includes a full laundry and a spa-style bath, making it functional as independent quarters for guests or staff.
Outdoor Living & Grounds
The 0.17-acre lot features a xeriscape yard designed for low water use, a heated gunite pool with spa, and intimate patios connecting the main residence to the cottage. The landscaping creates privacy between the structures while maintaining an open garden environment.
Location & Access
Flamingo Park is one of the most established historic neighborhoods in West Palm Beach, located directly west of the Intracoastal and within walking distance of Clematis Street, the Norton Museum of Art, and the Brightline station. The compound sits roughly ten minutes from Palm Beach International Airport. Flamingo Park's local historic designation means exterior modifications are subject to review, which both constrains renovation scope and protects long-term neighborhood character.
Key Features
- 1937 Art Deco main residence with detached one-bedroom guest cottage
- Original curved walls, round window, restored mitered wood floors, and fireplace mantel
- Aluminum impact windows throughout
- Heated gunite pool and spa
- Xeriscape landscaping for low-maintenance grounds
- Guest cottage with full kitchen, island, and independent laundry
- Vaulted living room ceiling and sunroom in main residence
- Walking distance to Clematis Street and Brightline station
Request Showing Contact