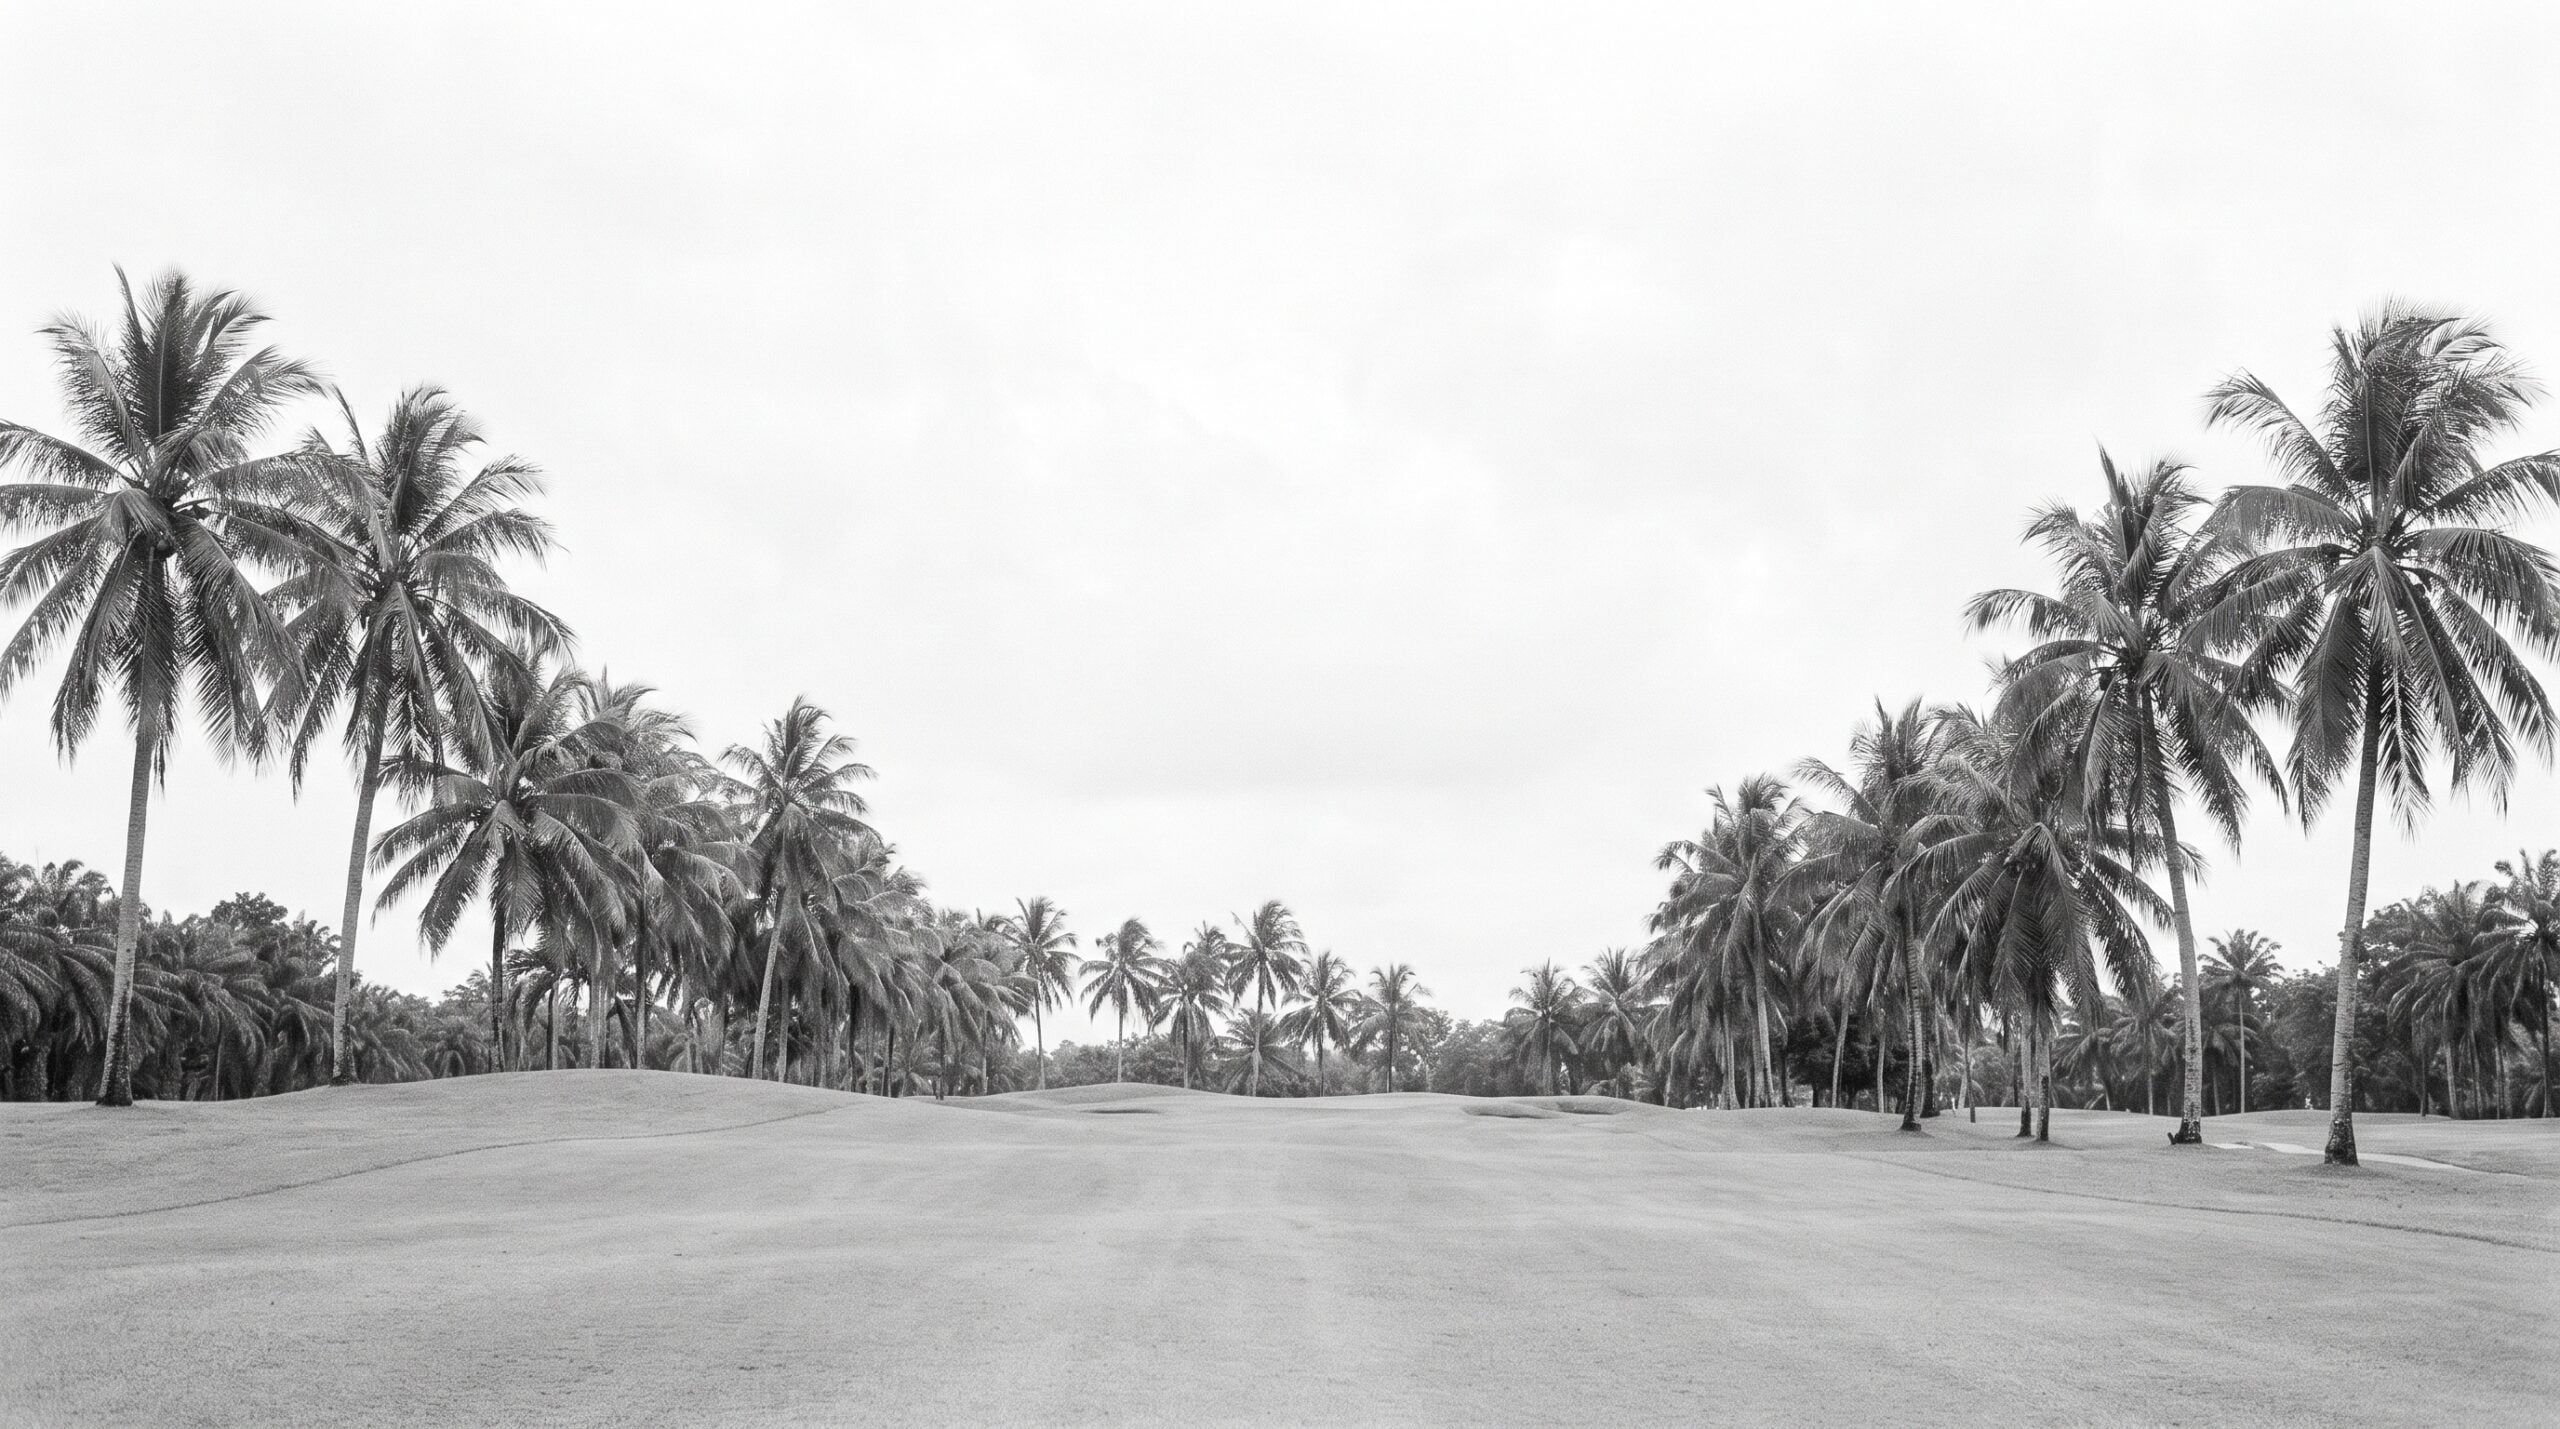
One of only 26 custom homes in the Estates of Saint Edward, the most proximate residential enclave to the BallenIsles Country Club, this lakefront Mediterranean sits on 0.38 acres with direct views of the Championship East Course's 3rd and 4th holes. The property includes a mandatory full golf membership, bypassing the current full golf waitlist at the club.
One of only 26 custom homes in the Estates of Saint Edward, the most proximate residential enclave to the BallenIsles Country Club, this lakefront Mediterranean sits on 0.38 acres with direct views of the Championship East Course's 3rd and 4th holes. The property includes a mandatory full golf membership, bypassing the current full golf waitlist at the club.
Mediterranean Architecture & Construction
Built in 1998 as the neighborhood's original model home, the residence features 16-foot vaulted ceilings in the great room, polished marble floors throughout the main living areas, and floor-to-ceiling windows framing the lake and golf course beyond. A circular driveway and three-car garage front the home. A new roof was installed in 2024, with two HVAC units replaced in 2023 and 2021, and newer pool equipment throughout.
Interior Sequence
Entry through the grand foyer opens into the great room, where the vaulted ceilings and window walls establish the primary sight line to the water. The formal dining room is positioned at the front of the home, flanked by the foyer and great room. A full bar anchors one side of the main living space.
The family room adjoins the kitchen, both overlooking the rear outdoor space. The kitchen includes a center island with counter seating, custom cabinetry, and a separate breakfast area. An office or den is fitted with a large custom built-in desk, cabinetry, and is offered furnished with leather seating.
The primary suite occupies its own wing, oversized to include a dedicated seating area, dual walk-in closets with custom built-ins, and a flex room suitable as an additional office or workout space. His and her primary bathrooms share a built-in Roman tub and a walk-through shower accessible from both sides, with three vanities, a water closet with bidet, and separate entries. All three guest bedrooms are en suite and located in the opposite wing, providing full separation from the primary quarters.
Outdoor Living & Grounds
The rear patio is fully paved and landscaped, anchored by a heated in-ground pool and spa with a rock waterfall. Multiple seating and entertaining areas surround the pool, and a summer kitchen is positioned for outdoor dining. The property's lakefront position delivers unobstructed views across the water to the East Course, specifically the par-5 3rd hole green and par-3 4th hole green. The home is offered fully furnished and turnkey.
BallenIsles Club Facilities
BallenIsles Country Club operates a 115,000-square-foot grand clubhouse, three championship golf courses, and a par-3 short course expected to open in fall 2026. The 71 Performance and Learning Center features TrackMan technology. Tennis facilities include 20 Har-Tru clay courts, a stadium court seating 500, and one hard court, alongside nine pickleball courts and a bocce center. A 71,000-square-foot sports and lifestyle complex houses the fitness center, spa, salon, and aquatics complex. Six dining venues range from casual to fine dining, complemented by 8,800 square feet of card rooms, a dog park, and fitness trails.
Key Features
- Lakefront lot on the Championship East Course, 3rd and 4th holes
- Mandatory full golf membership included, bypassing current waitlist
- One of 26 custom homes in the Estates of Saint Edward
- 16-foot vaulted ceilings and polished marble floors in the great room
- Heated pool and spa with rock waterfall, summer kitchen, paved patio
- Primary suite with his and her bathrooms, dual walk-in closets, flex room
- New roof (2024), two new HVAC units (2023 and 2021), newer pool equipment
- Offered fully furnished and turnkey with three-car garage and circular driveway
Request Showing Contact