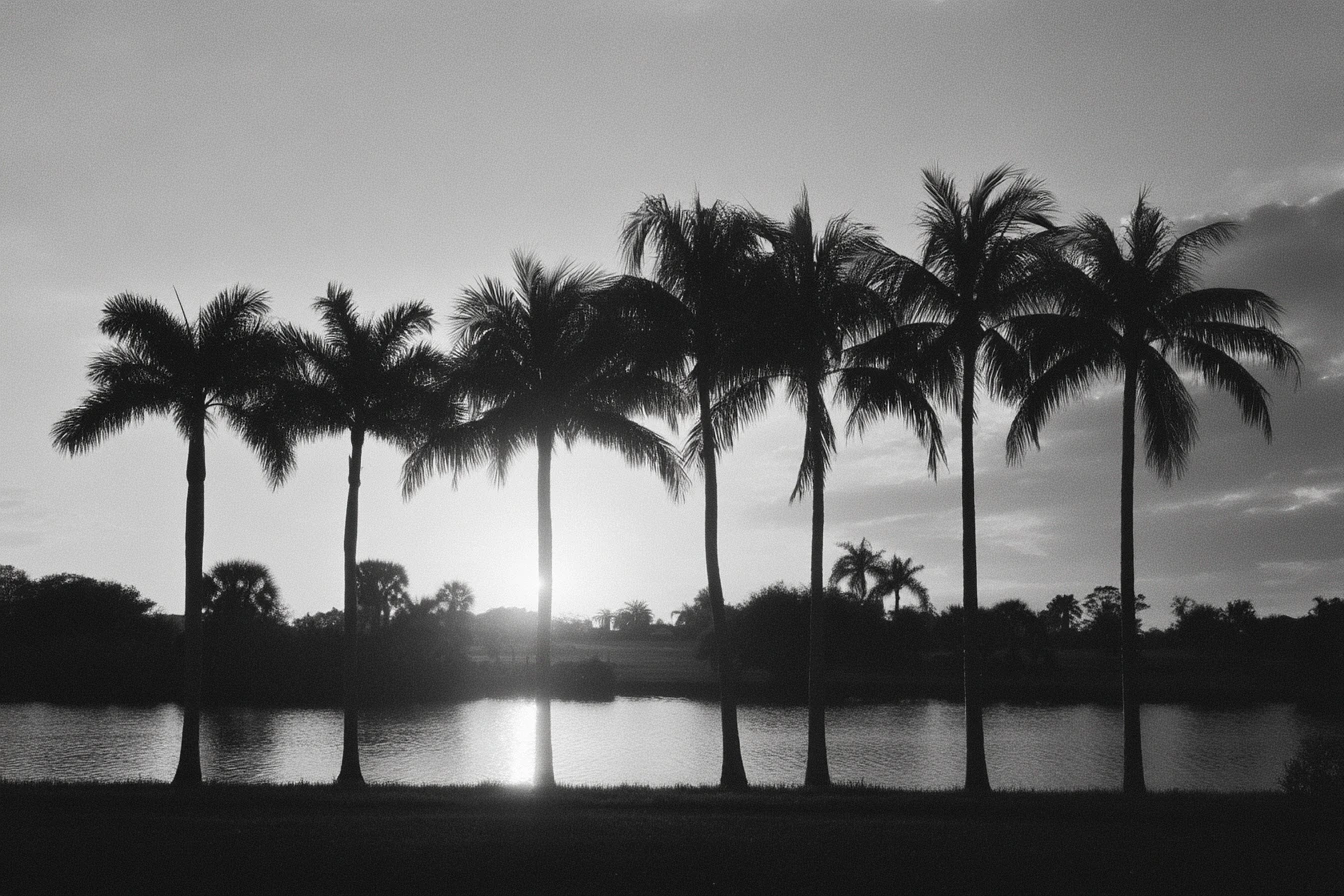
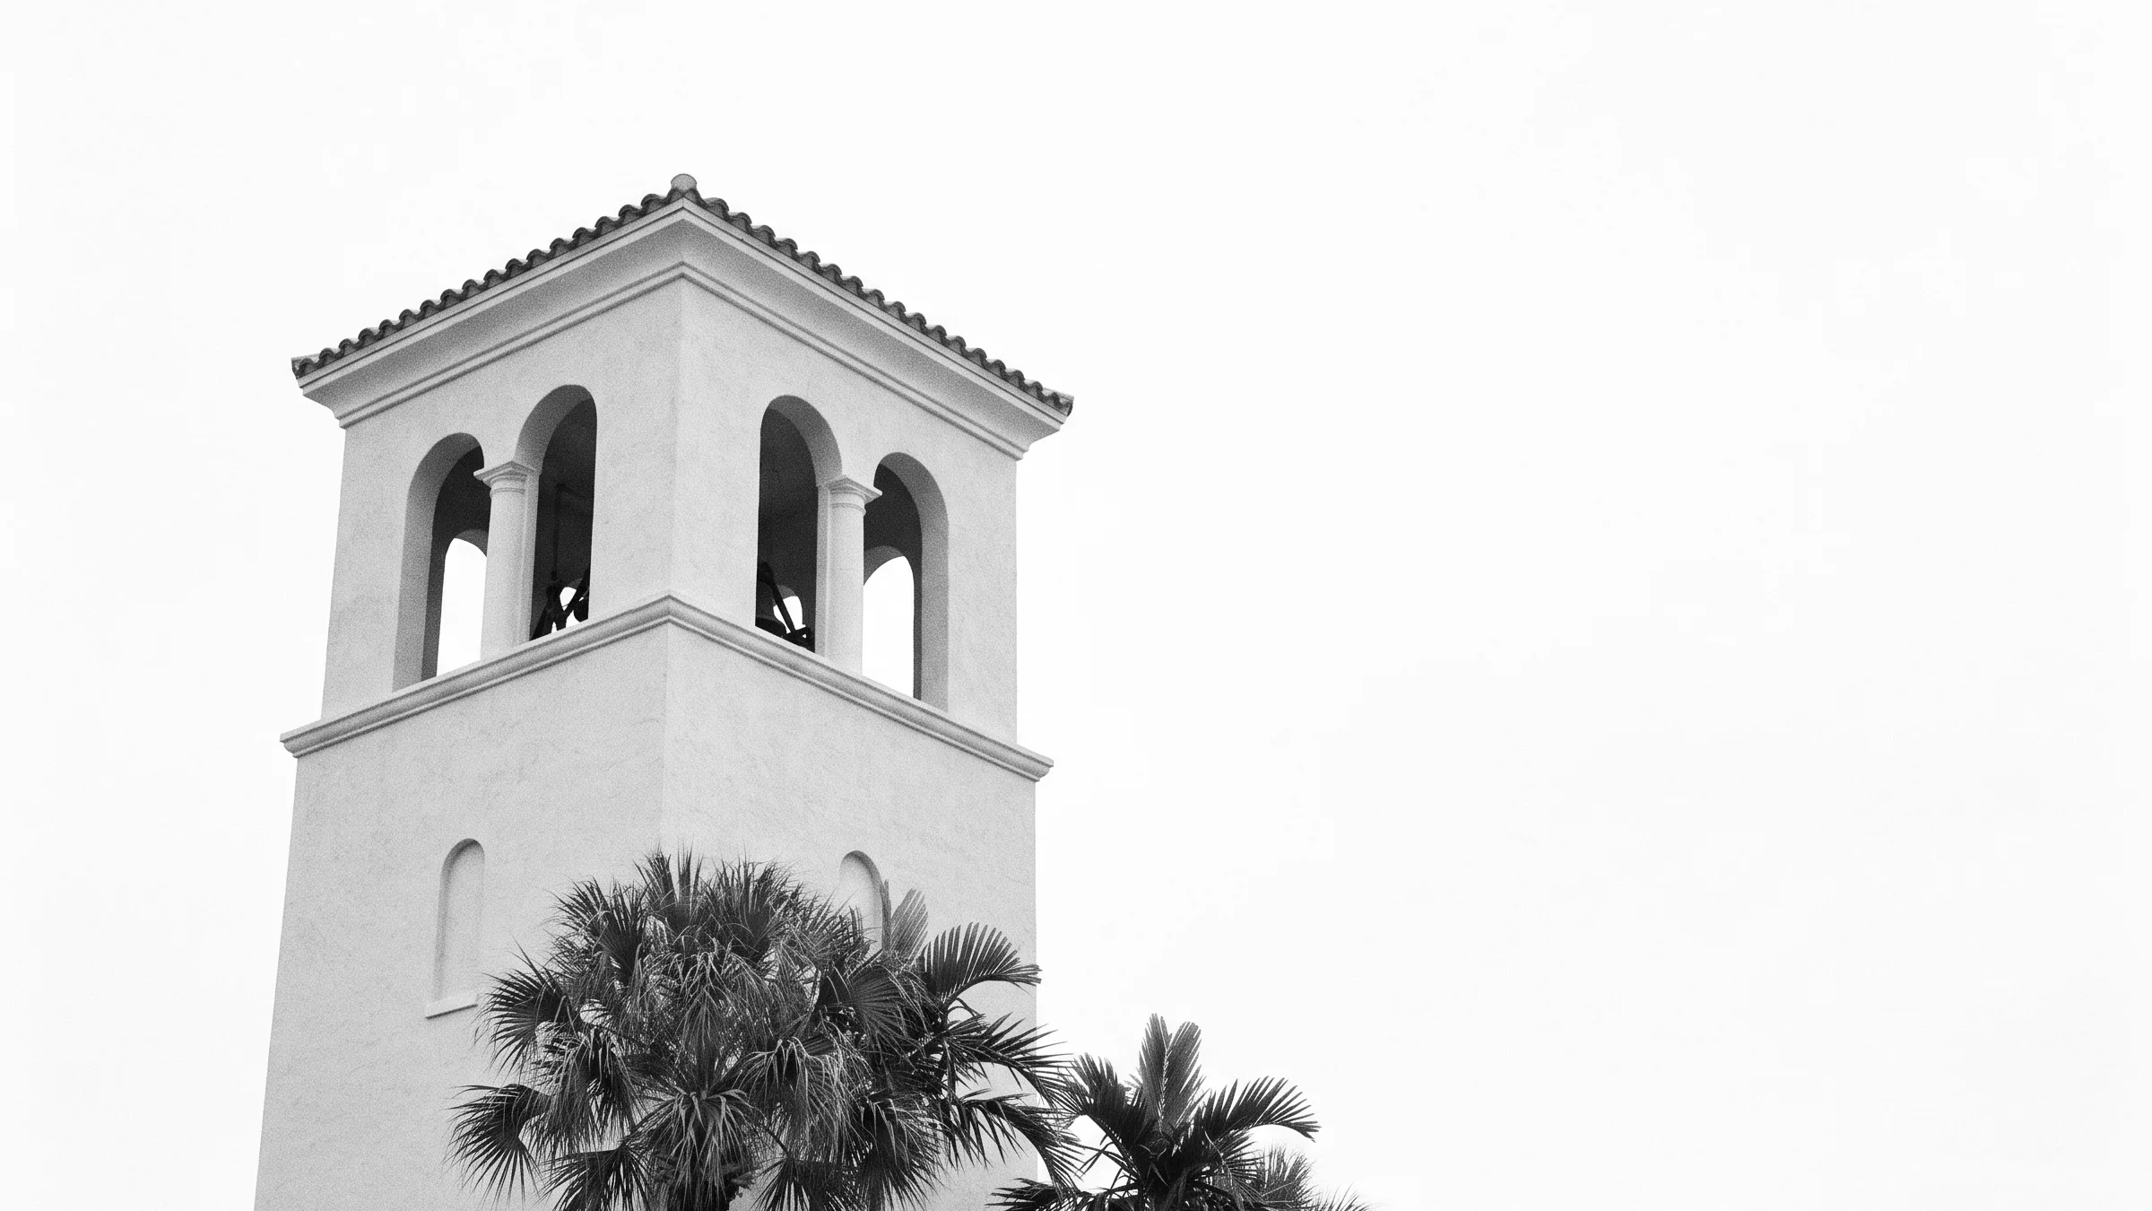
Set on a corner lot of one-third acre, this walled and gated Old Spanish residence on Spanish River Road in Boca Raton delivers a fully private compound behind privacy landscaping, with a two-story octagonal foyer, a second-floor suite opening to Intracoastal waterway views, and a new roof over hurricane impact windows and doors throughout.
Set on a corner lot of one-third acre, this walled and gated Old Spanish residence on Spanish River Road in Boca Raton delivers a fully private compound behind privacy landscaping, with a two-story octagonal foyer, a second-floor suite opening to Intracoastal waterway views, and a new roof over hurricane impact windows and doors throughout.
Old Spanish Architecture & Grounds
The property is enclosed by perimeter walls and a security gate, with a multi-car motor court feeding a side-load two-car garage. An Astroturf side lawn flanks the house before giving way to the rear entertaining terrace, where a 30-by-15-foot heated saltwater pool with diamond brite finish and oversized spa sits within a travertine deck surround. The covered poolside loggia houses a summer kitchen with sink, refrigerator, grilling station, and granite-topped bar.
First Floor Interior
Entry is through a dramatic two-story octagonal foyer that opens through a column-framed archway into an airy great room with volume ceilings and marble floors. To the north, the kitchen is fitted with a Sub-Zero refrigerator, KitchenAid ovens, and Miele dishwasher, with white custom cabinetry, twin sinks, and an island incorporating a refrigerator, icemaker, storage, and breakfast bar. A butler's pantry with new countertop and wine refrigerator connects to a walk-in pantry.
A library and office with vaulted ceiling has French door access to the garden. The secluded primary suite occupies its own wing, with a double-door marble bath featuring double vanity, Jacuzzi tub, and shower; a newly carpeted custom walk-in closet; and private pool access. To the south, a VIP ensuite with private sitting room and a separate guest ensuite complete the bedroom program on this level. A new laundry room, powder room, and cabana half-bath round out the first floor.
Second Floor Suite
The back staircase leads to a VIP ensuite with vaulted ceiling and access to a front balcony offering an Intracoastal waterway view. This suite functions as an independent retreat with its own bath.
Systems & Recent Improvements
The home has received a new roof, full exterior repaint, and three-quarter interior repaint. Mechanical systems include a Nest-controlled zoned AC system with four new units, a whole-house water purification system, a generator, and central vacuum. An ethanol fireplace serves the living areas. Security infrastructure includes hardwired multi-camera monitoring, a phone and intercom entry system, smoke detectors, and a security fence with new backyard gate. Entertainment upgrades include new surround sound in the family room and a new outdoor sound system. Plantation shutters and hurricane impact windows and doors are installed throughout, with up-lit landscape lighting completing the exterior.
Key Features
- Corner lot of 0.34 acres, walled, gated, and privacy landscaped
- 30-by-15-foot heated saltwater pool with diamond brite finish and oversized spa on travertine deck
- Covered loggia with summer kitchen, grilling station, and granite bar
- Sub-Zero, KitchenAid, and Miele kitchen appliances with butler's pantry and wine refrigerator
- New roof, four new AC units with Nest zoning, and whole-house generator
- Hurricane impact windows and doors throughout
- Second-floor VIP suite with balcony and Intracoastal waterway view
- Hardwired multi-camera security system with gated entry and intercom
Request Showing Contact