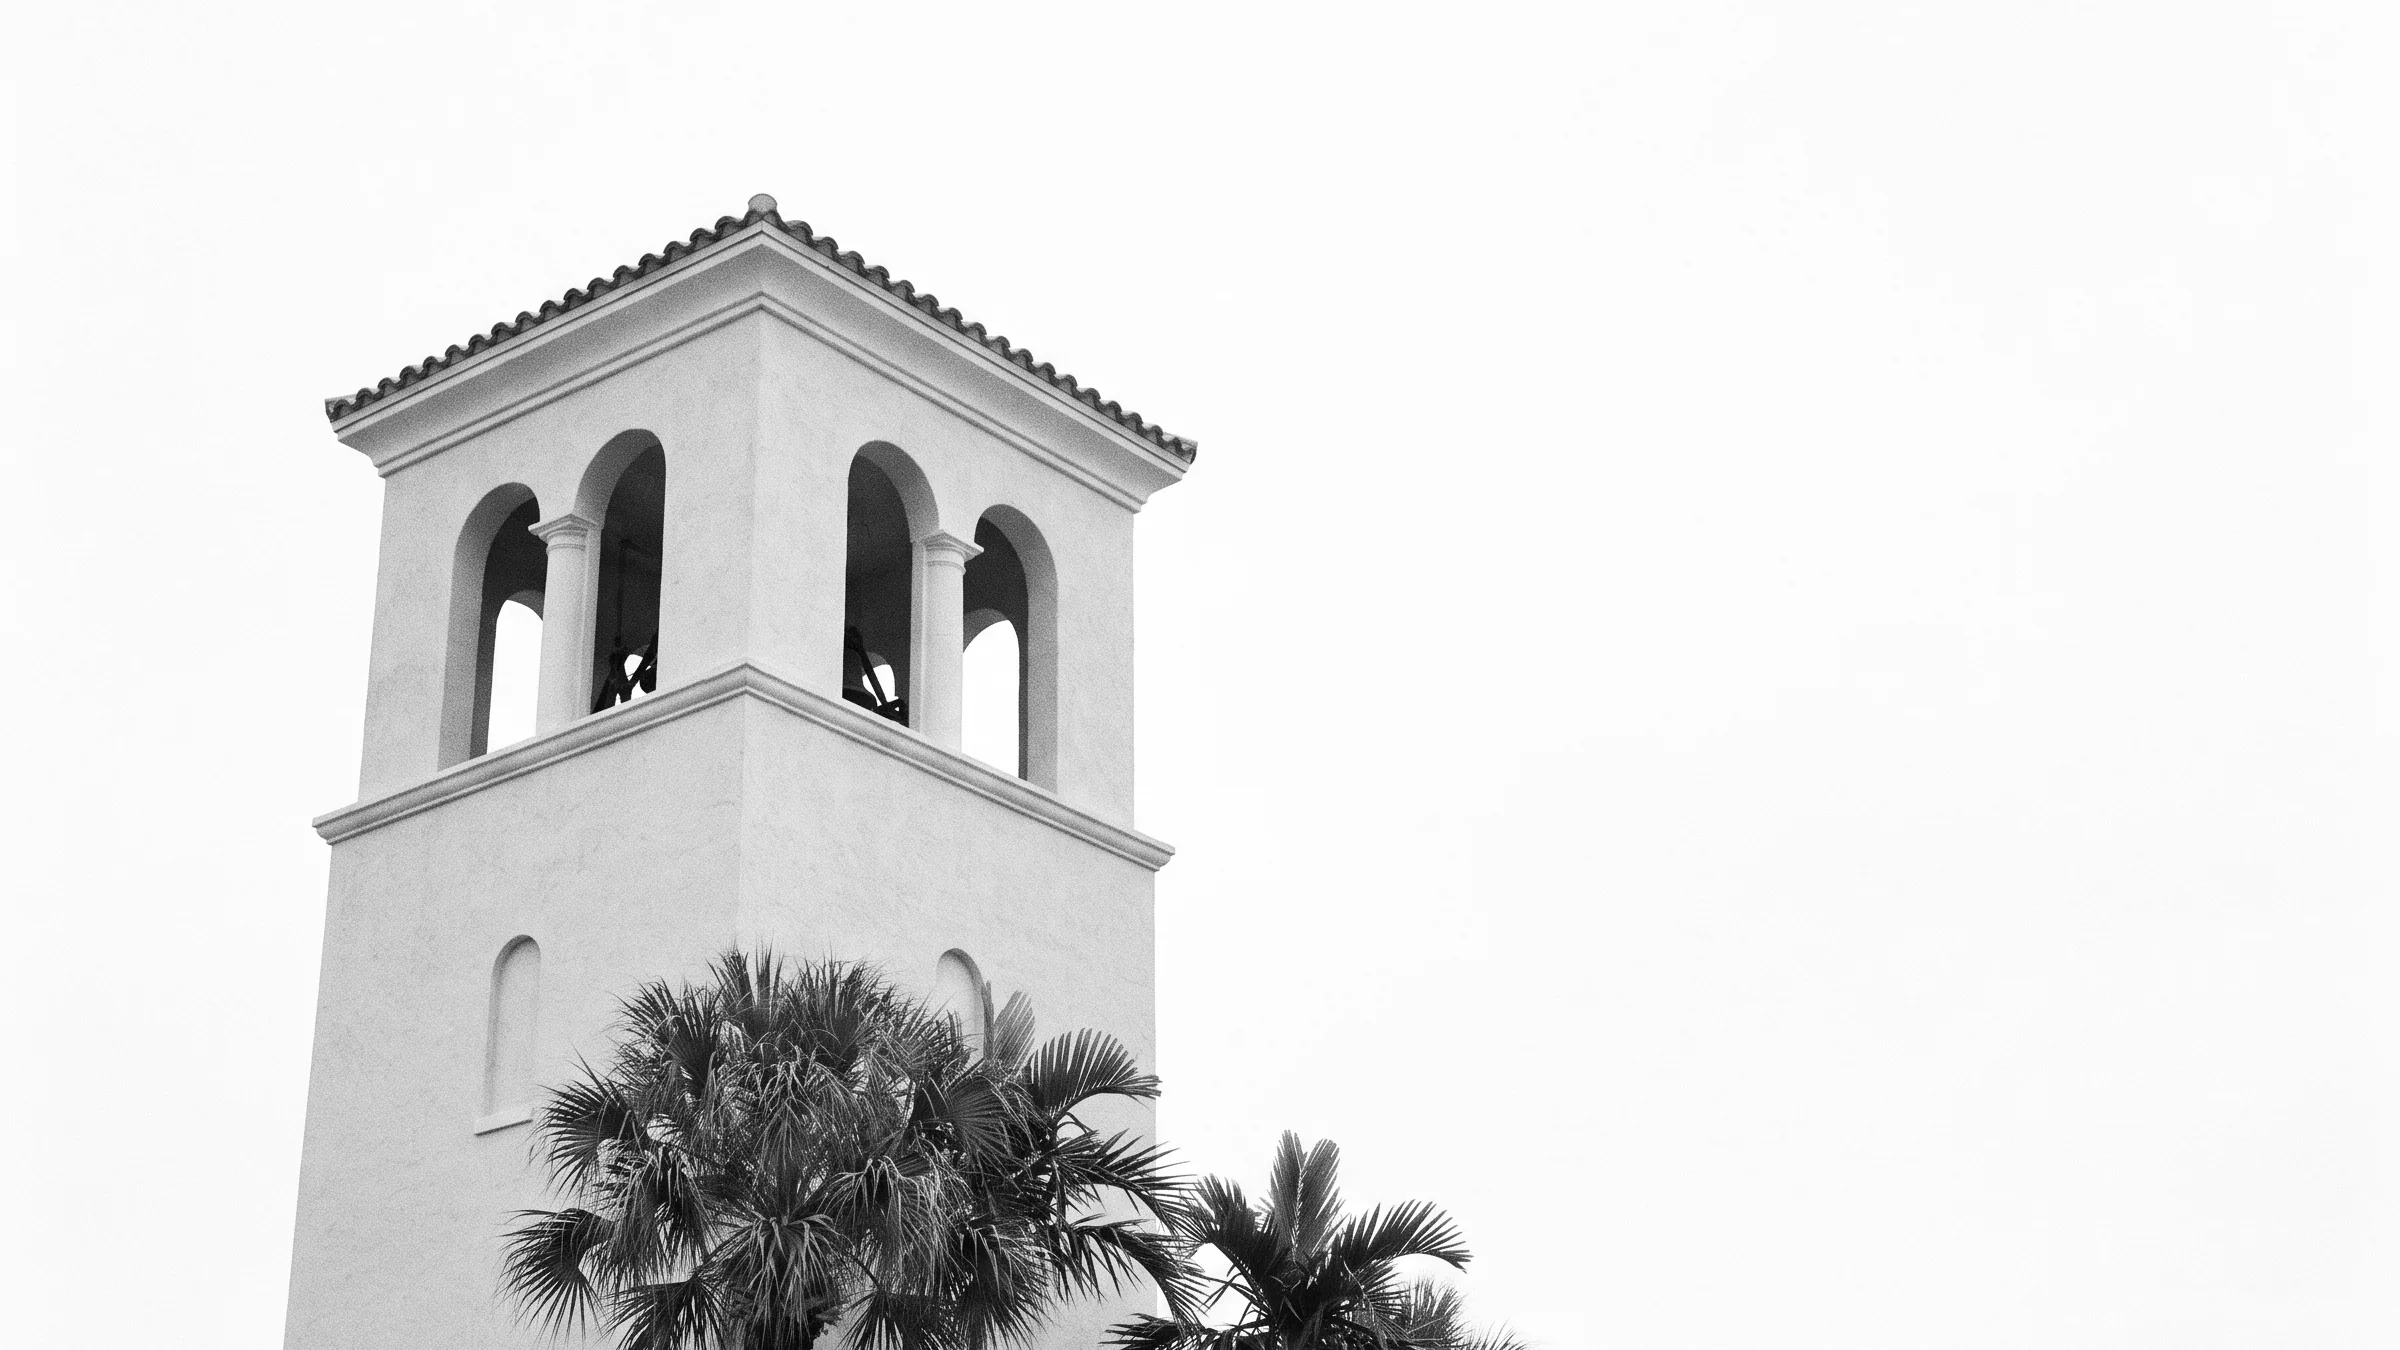
Built in 2018 on an oversized half-acre lot in St. Andrews Country Club, this custom lakefront residence features fairway and lake views across 9,041 square feet under air. The property sits on a quiet, private section of Northway Circle with a circular driveway leading to an architecturally detailed front entrance.
Built in 2018 on an oversized half-acre lot in St. Andrews Country Club, this custom lakefront residence features fairway and lake views across 9,041 square feet under air. The property sits on a quiet, private section of Northway Circle with a circular driveway leading to an architecturally detailed front entrance.
Interior Layout & Main Level
The entry opens to living and dining rooms framed by sliding glass doors that extend to the outdoor living and dining areas. The kitchen is built around a double island and equipped with a Wolf six-burner stove with griddle and double oven, two Miele dishwashers, a Miele steam oven, Miele microwave, Wolf warming drawer, a large side-by-side Sub-Zero refrigerator and freezer, an ice maker, a galley, and a vegetable sink.
The main-level primary suite includes two full bathrooms, two custom walk-in closets, three separate shoe closets, and a morning bar with an etched-glass vessel sink and beverage center. A second en suite bedroom is also on the main level. The club room features a lighted bar, 110-inch projection screen, and space for a pool table; the room converts to a full theater via a ceiling-mounted projector controlled through the Control4 smart home system.
Additional main-level spaces include a dedicated office, a temperature-controlled wine room displaying nearly 1,000 bottles, and a bonus room suitable for a gym, card room, or second office. The laundry room is equipped with two washers and two dryers with built-in storage. The 4.5-car garage includes a golf cart bay and a car lift for an additional vehicle.
Upper Level
The second floor holds four en suite bedrooms, one of which is configured as a spacious loft. A 1,700-square-foot outdoor terrace extends from this level, offering elevated views of the golf course and lake.
Outdoor Living & Grounds
The rear grounds feature a heated saltwater pool, a fully equipped summer kitchen with bar seating and television, and expansive outdoor living and dining areas. Both outdoor entertaining zones can be enclosed with retractable Phantom Screens. The property sits on a 0.56-acre lakefront lot with direct views across the water to the fairway.
St. Andrews Country Club
St. Andrews is a 24-hour guard-gated mandatory membership community in Boca Raton featuring 36 holes of championship golf, an 11,000-square-foot full-service spa, a 20,000-square-foot tennis and fitness facility with 14 tennis courts and four pickleball courts, an aquatic center with three pools, multiple dining venues, a playground, and recreation rooms. The club has been recognized as an Elite Distinguished Club of the World and a Platinum Club of America.
Key Features
- Custom 2018 construction on a 0.56-acre lakefront lot with fairway and lake views
- Wolf and Miele kitchen with double island, six-burner stove, double oven, and two dishwashers
- Club room converting to theater via Control4 smart home system with 110-inch projection screen
- Temperature-controlled wine room displaying nearly 1,000 bottles
- Primary suite with two bathrooms, two walk-in closets, three shoe closets, and morning bar
- 1,700-square-foot upper terrace
- Heated saltwater pool with retractable Phantom Screen enclosures on outdoor living areas
- 4.5-car garage with golf cart bay and car lift
- 36 holes of championship golf, 11,000 sq ft spa, 20,000 sq ft fitness facility in St. Andrews Country Club
Request Showing Contact