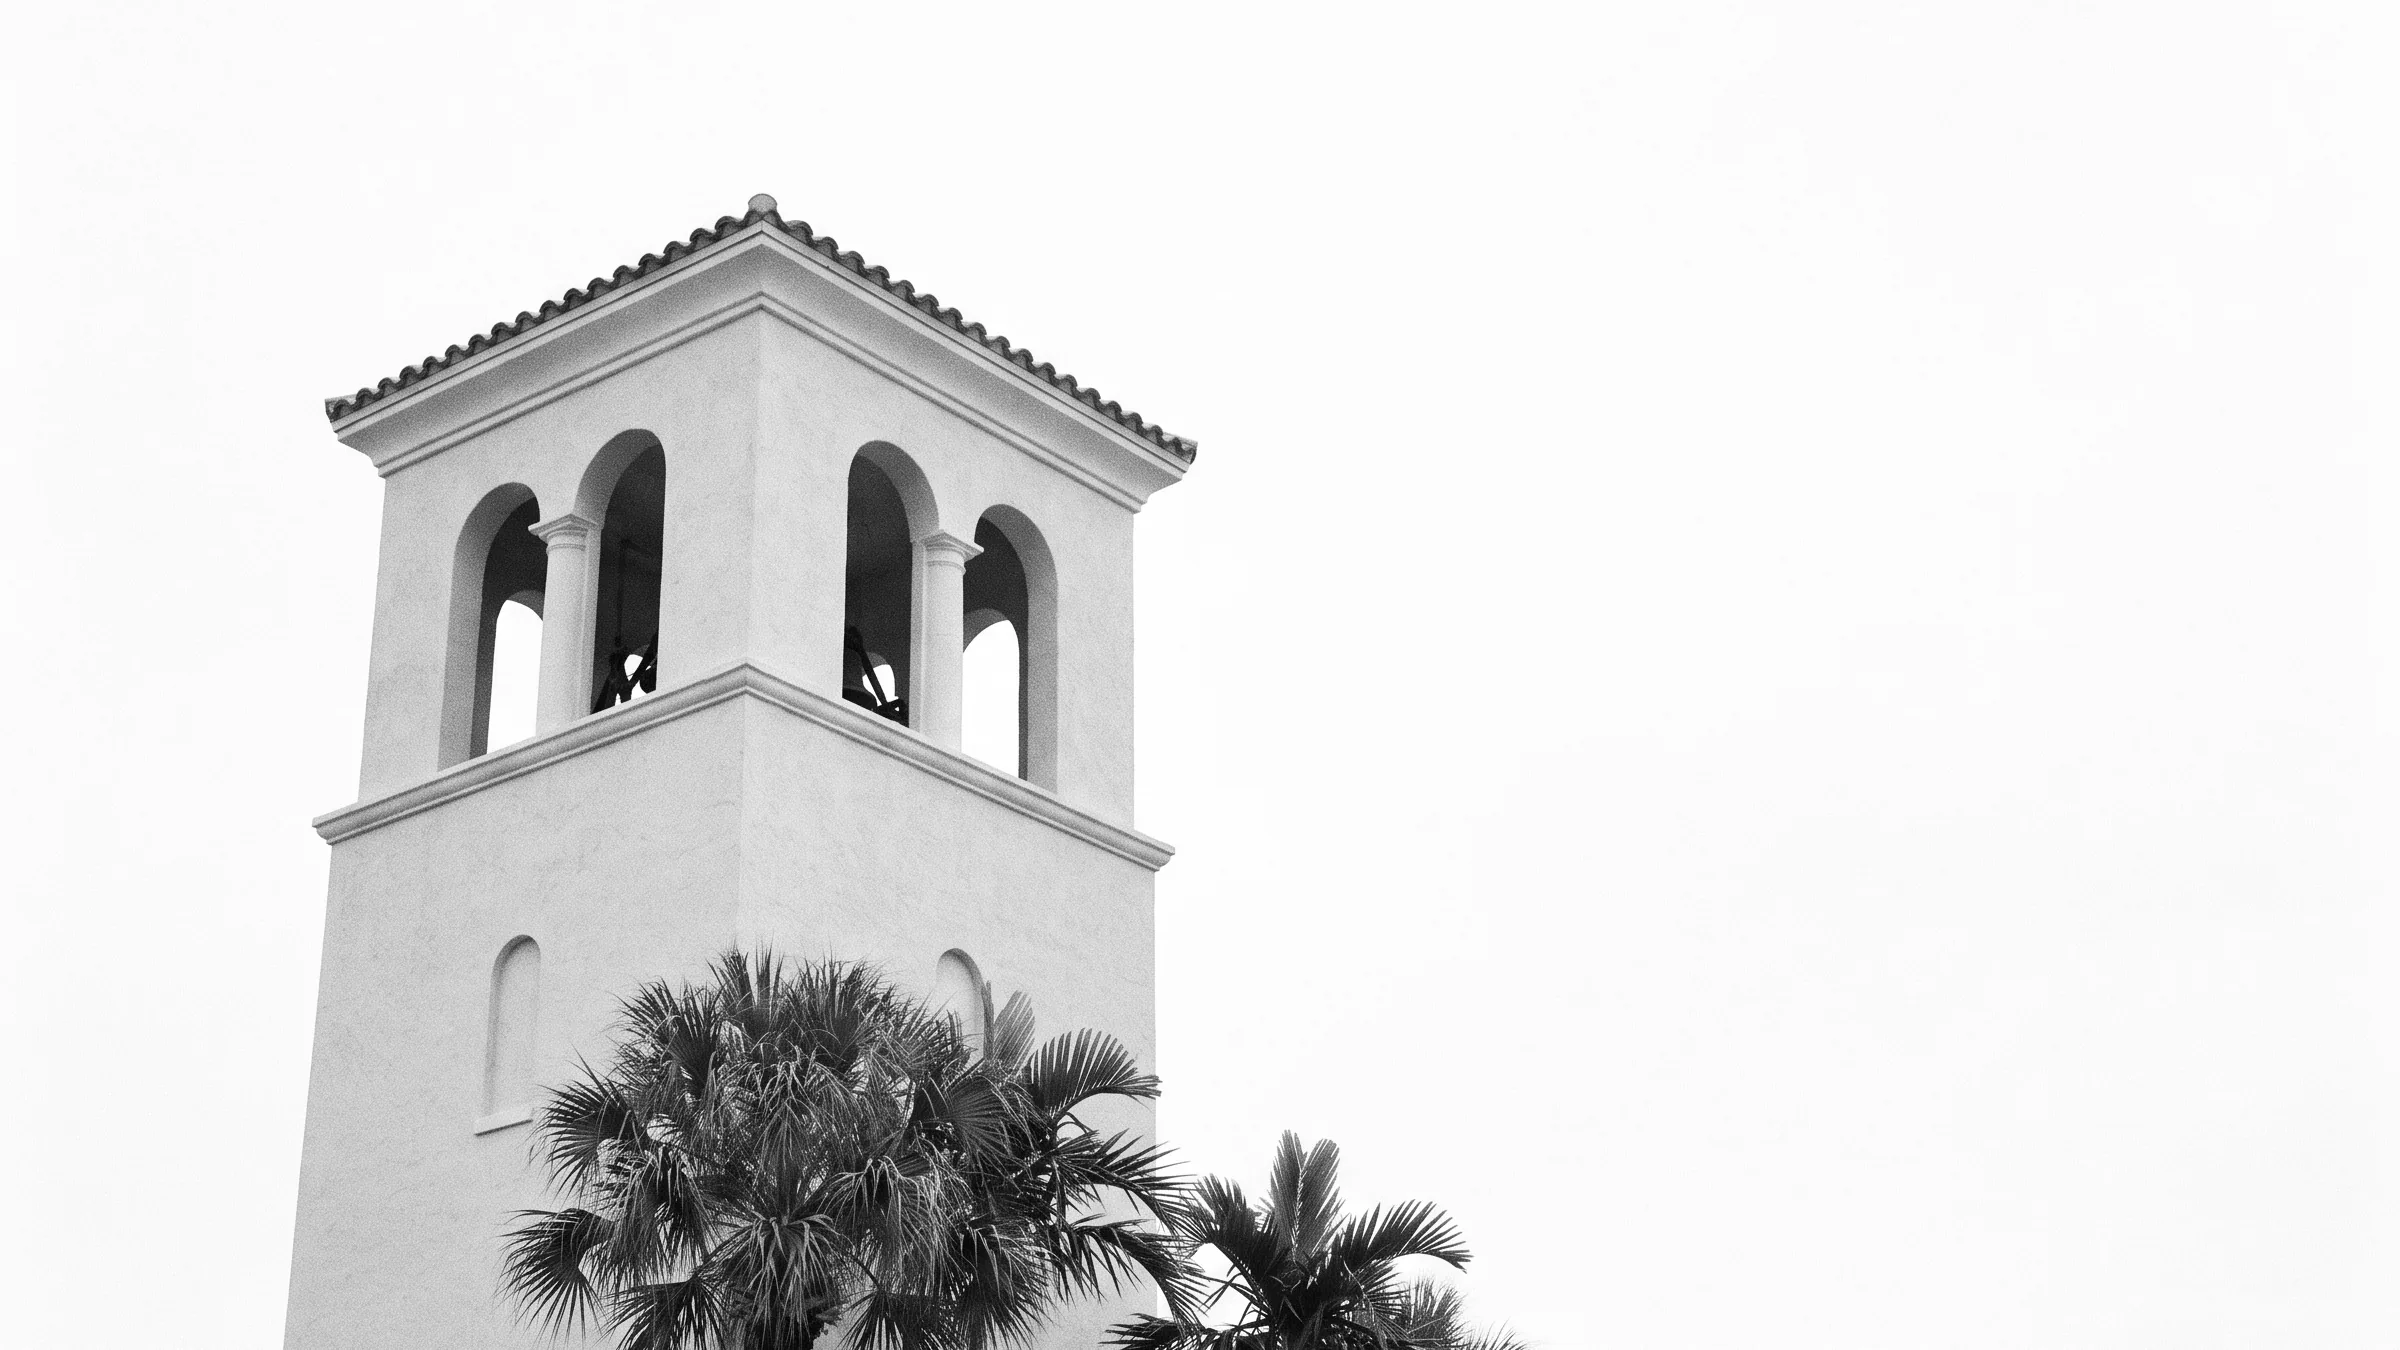
Brenner Architecture Group designed this European-inspired transitional estate on a 0.68-acre lakefront homesite in Le Rivage, a guard-gated peninsula enclave of just 18 residences in Boca Raton. The property occupies one of the community's most generous parcels, with water views extending across the lake to a protected wooded preserve beyond.
Brenner Architecture Group designed this European-inspired transitional estate on a 0.68-acre lakefront homesite in Le Rivage, a guard-gated peninsula enclave of just 18 residences in Boca Raton. The property occupies one of the community's most generous parcels, with water views extending across the lake to a protected wooded preserve beyond.
Architecture & Arrival
Completed in 2007, the residence draws from European villa traditions while maintaining a transitional sensibility. A tropically landscaped motor court leads to a gated entrance courtyard with manicured gardens. Impact-rated windows and exterior doors are installed throughout. Jerusalem marble flooring runs through the principal living areas, and the home is equipped with advanced computerized systems.
First Floor Interior
The first floor is anchored by a double-height living room where a cast-stone gas fireplace rises to a beamed ceiling accented by clerestory windows. French doors on either side open to the entrance courtyard and the lakeside pool terrace, establishing a courtyard-to-courtyard flow through the center of the house.
A formal dining room is served by a butler's pantry and a climate-controlled wine cellar. The kitchen features custom furniture-style cabinetry, granite countertops, a center island, double refrigeration, a professional-grade gas range, three ovens, and a warming drawer. The adjoining breakfast area and beamed family room open directly to the pool terrace, with a nearby powder room serving as the cabana bath.
Additional first-floor rooms include a dedicated theater, an office and library with custom built-ins overlooking the entrance courtyard, and the primary suite, which opens to the lakefront terrace. The primary suite includes a sitting area with morning bar, dual marble baths, and walk-in closets. A private guest suite completes the main level.
Second Floor
A sweeping staircase leads to a second-floor gallery that overlooks the living room below. Three bedroom suites occupy this level, one of which opens onto a private lakeside balcony and has been converted into a fitness studio with mirrored walls, cushioned flooring, and a ballet barre.
Outdoor Living & Grounds
At the rear, a courtyard-style pool terrace overlooks the lake and includes a spacious dining loggia with a newly installed summer kitchen. Sweeping lawns extend to a fenced shoreline. The expansive grounds provide space for sports courts, and the MLS notes that if acquired together with the adjoining parcel, the combined property could create a private estate compound.
Le Rivage Community & Location
Le Rivage is accessed by a private bridge with guard-gated entry. The community sits on a secluded peninsula surrounded by a meandering lake, with panoramic water views and privacy enhanced by protected preserve land across the shoreline. Residents have access to a private north-south tennis court. The neighborhood borders an established equestrian community. The MLS remarks note proximity to Boca Raton's Atlantic beaches, Mizner Park, the Boca Raton Museum of Art, and Atlantic Avenue in Delray Beach.
Key Features
- Custom residence by Brenner Architecture Group on 0.68-acre lakefront homesite
- Le Rivage: guard-gated peninsula enclave of 18 residences accessed by private bridge
- Double-height living room with cast-stone gas fireplace, beamed ceiling, and clerestory windows
- Jerusalem marble flooring throughout principal living areas
- Climate-controlled wine cellar and butler's pantry
- Professional kitchen with double refrigeration, gas range, three ovens, and warming drawer
- Lakeside pool terrace with dining loggia and newly installed summer kitchen
- Impact-rated windows and exterior doors throughout
- Adjoining parcel potentially available for estate compound expansion
Request Showing