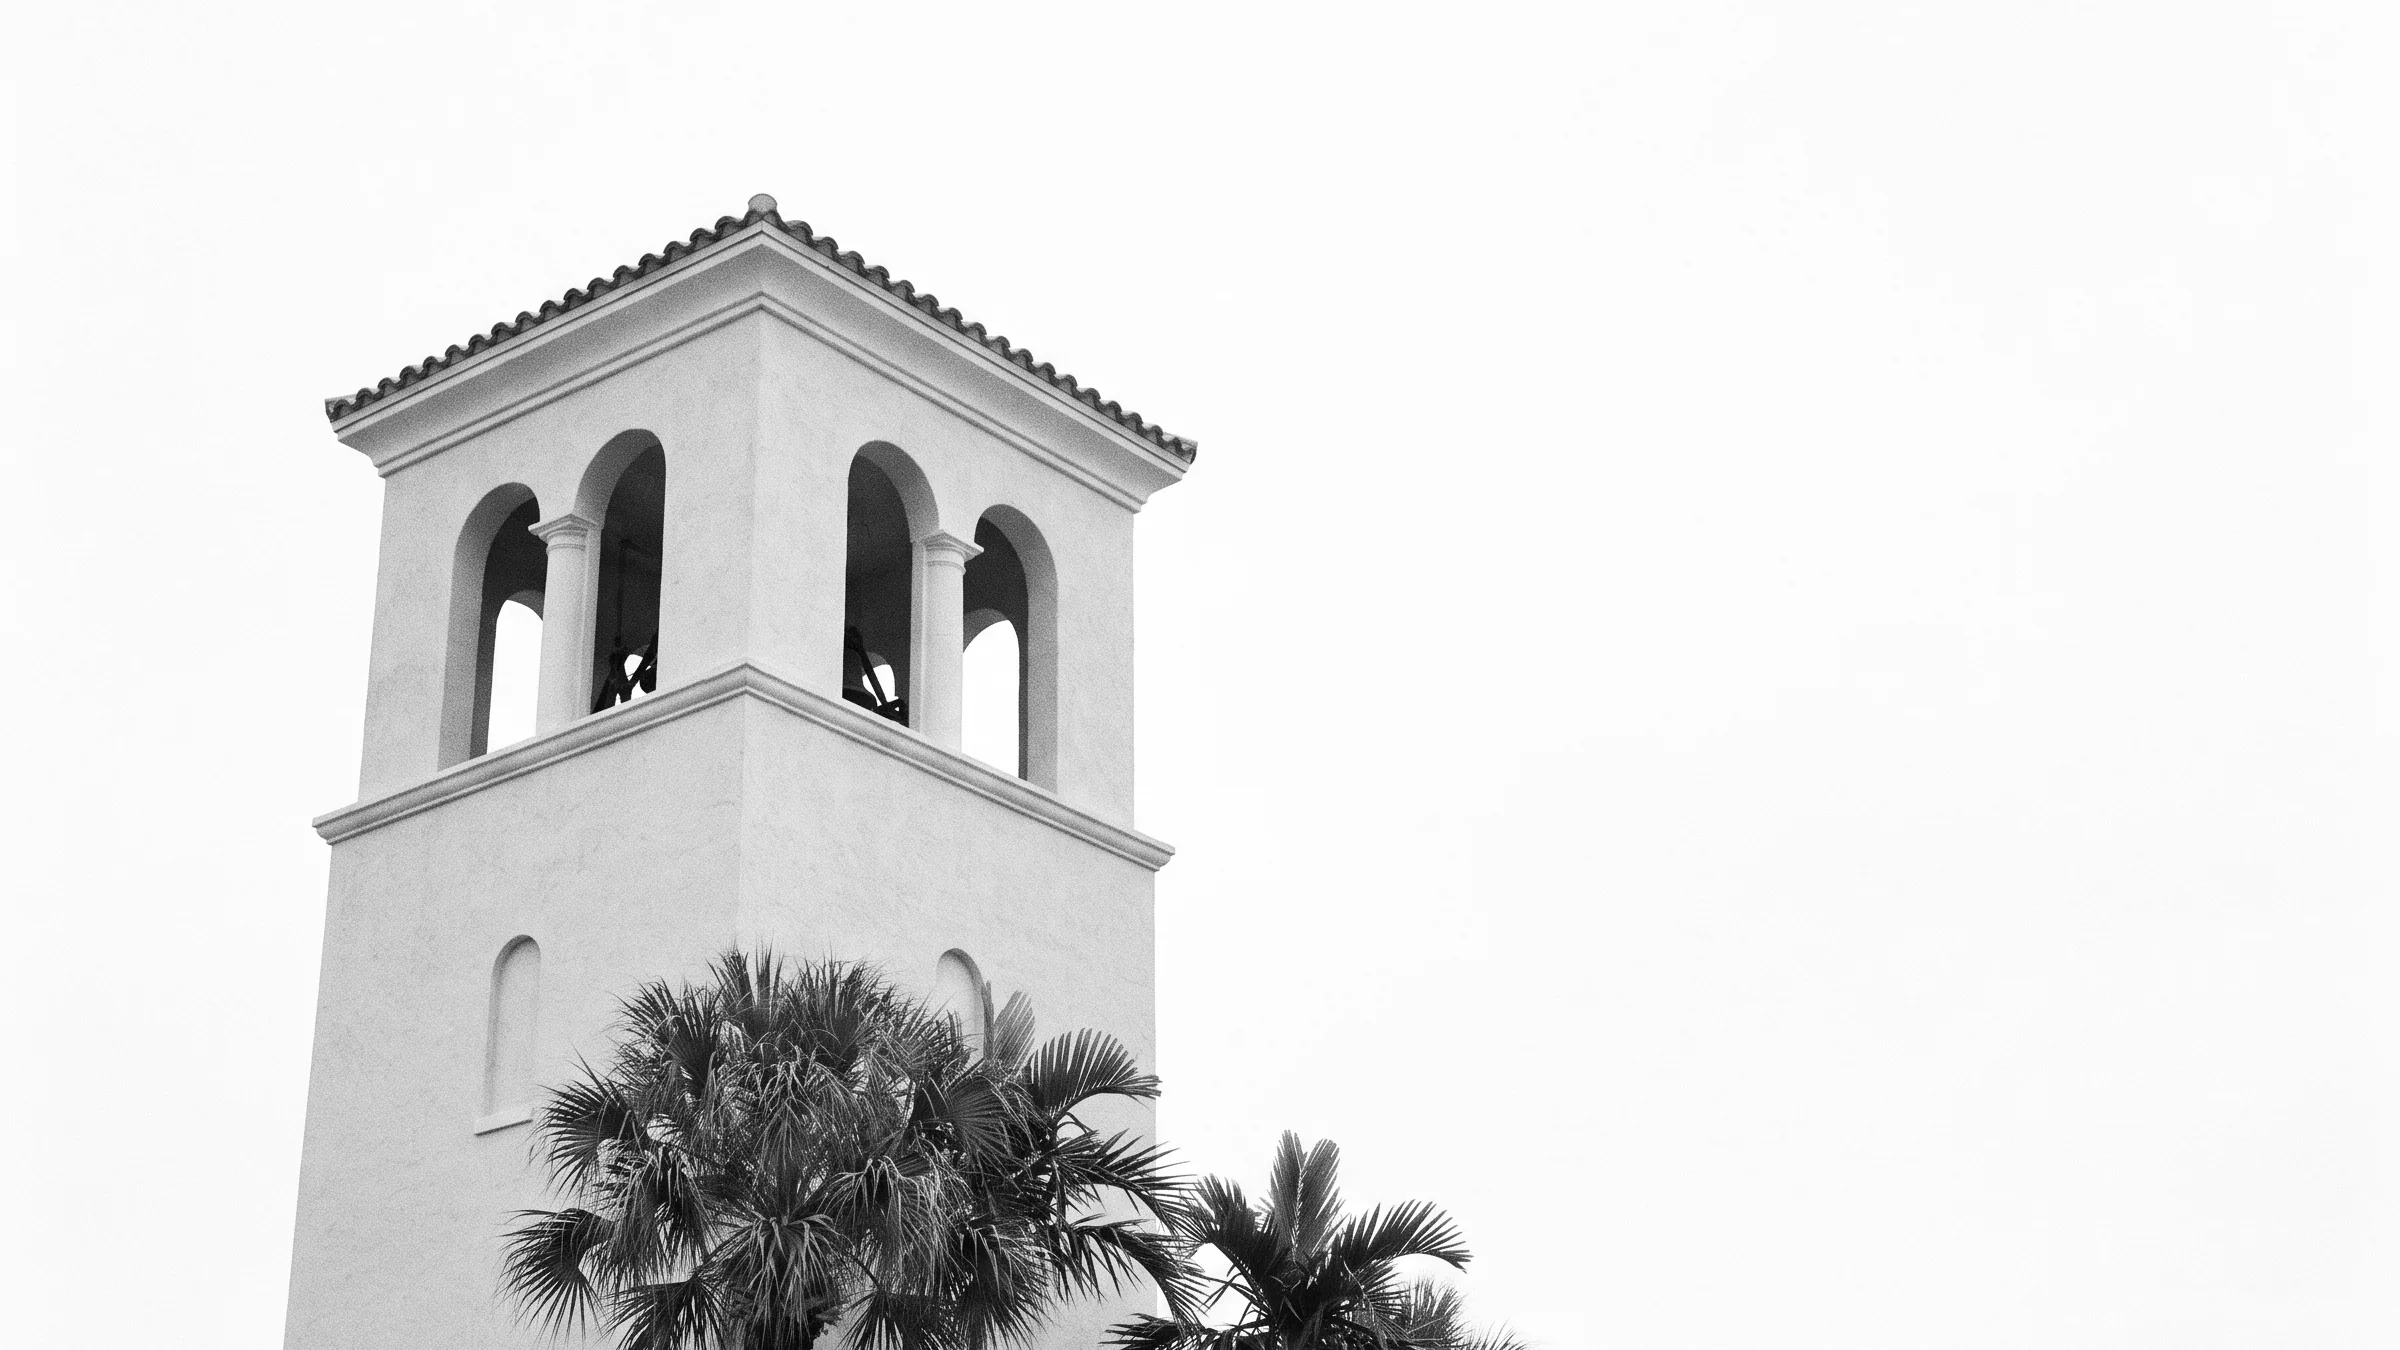
Expanded and rebuilt from the ground up in 2012, this five-bedroom residence on Ayrshire Lane sits on a half-acre lot with panoramic golf course and lake views inside the guarded gates of St. Andrews Country Club in Boca Raton. The renovation incorporated hand-carved woodwork imported from Costa Rica, 2x2 marble floor tiles and slabs imported from Spain, and Venetian plaster applied to walls and ceilings throughout.
Expanded and rebuilt from the ground up in 2012, this five-bedroom residence on Ayrshire Lane sits on a half-acre lot with panoramic golf course and lake views inside the guarded gates of St. Andrews Country Club in Boca Raton. The renovation incorporated hand-carved woodwork imported from Costa Rica, 2x2 marble floor tiles and slabs imported from Spain, and Venetian plaster applied to walls and ceilings throughout.
Artisan Interiors and Material Detail
The entry, living room, and dining room feature gold-leafed coffers and four handmade solid marble columns, each weighing 2,000 pounds. The living room centers on a custom fireplace and mantle assembled on-site from 164 individual marble pieces, with a gas-powered, remote-controlled, smokeless operation. The Italian light fixture above it is a handmade, singular piece. Stained glass appears in windows and ceiling panels throughout the residence.
Kitchen, Club Room, and Living Spaces
The kitchen is built around a gas-powered Viking range with six cooktops and a full griddle, paired with twin 48-inch Sub-Zero refrigerators with four pull-out freezer compartments. The family room includes a built-in wall unit and opens to the casual living areas. A dedicated club room features a custom-built onyx bar with an underlit top for nighttime effect, complete with ice maker, refrigerator, wine cooler, and sink. Ceiling panel inserts in the bar room are original pieces sourced from a New York City pub.
Primary Suite
The primary wing occupies its own section of the floor plan, with generous his-and-her custom-fitted closets. The primary bath features Sherle Wagner sinks and a steam shower.
Outdoor Living and Pool
The half-acre lot is landscaped with golf course and lake views on the perimeter. The heated pool is fully surfaced in glass tile and includes two waterfalls, a bubbler feature, and a spillway from the attached raised spa. A custom-built, gas-powered, remote-controlled fire pit anchors the entertainment terrace. The covered loggia with summer kitchen completes the outdoor area. A high-end sound system extends to the pool and patio zones, all integrated into the Control4 platform.
Systems and Infrastructure
The home runs on a Control4 system managing audio, video, climate control, lighting, and security. Impact glass is installed throughout. Climate control operates across four zones for the house and a separate zone for the 3.5-car garage. A full-house generator draws from a buried 1,000-gallon propane tank. Low-voltage lighting is installed throughout. A brand new all-metal roof was installed in 2025, carrying a 10-year structural warranty and a 40-year paint finish warranty.
Key Features
- Ground-up expansion and renovation completed in 2012
- Hand-carved woodwork imported from Costa Rica; marble tiles and slabs from Spain
- Gold-leafed coffers and four solid marble columns (2,000 lbs each)
- Custom 164-piece marble fireplace with gas-powered remote-controlled operation
- Viking range with six cooktops and twin 48-inch Sub-Zero refrigerators
- Glass-tiled heated pool with two waterfalls, bubbler, raised spa, and spillway
- Control4 whole-house automation (audio, video, climate, lighting, security)
- Full-house generator with buried 1,000-gallon propane tank
- Impact glass throughout; all-metal roof installed 2025 with 40-year paint warranty
- Panoramic golf course and lake views from a half-acre lot
Request Showing Contact