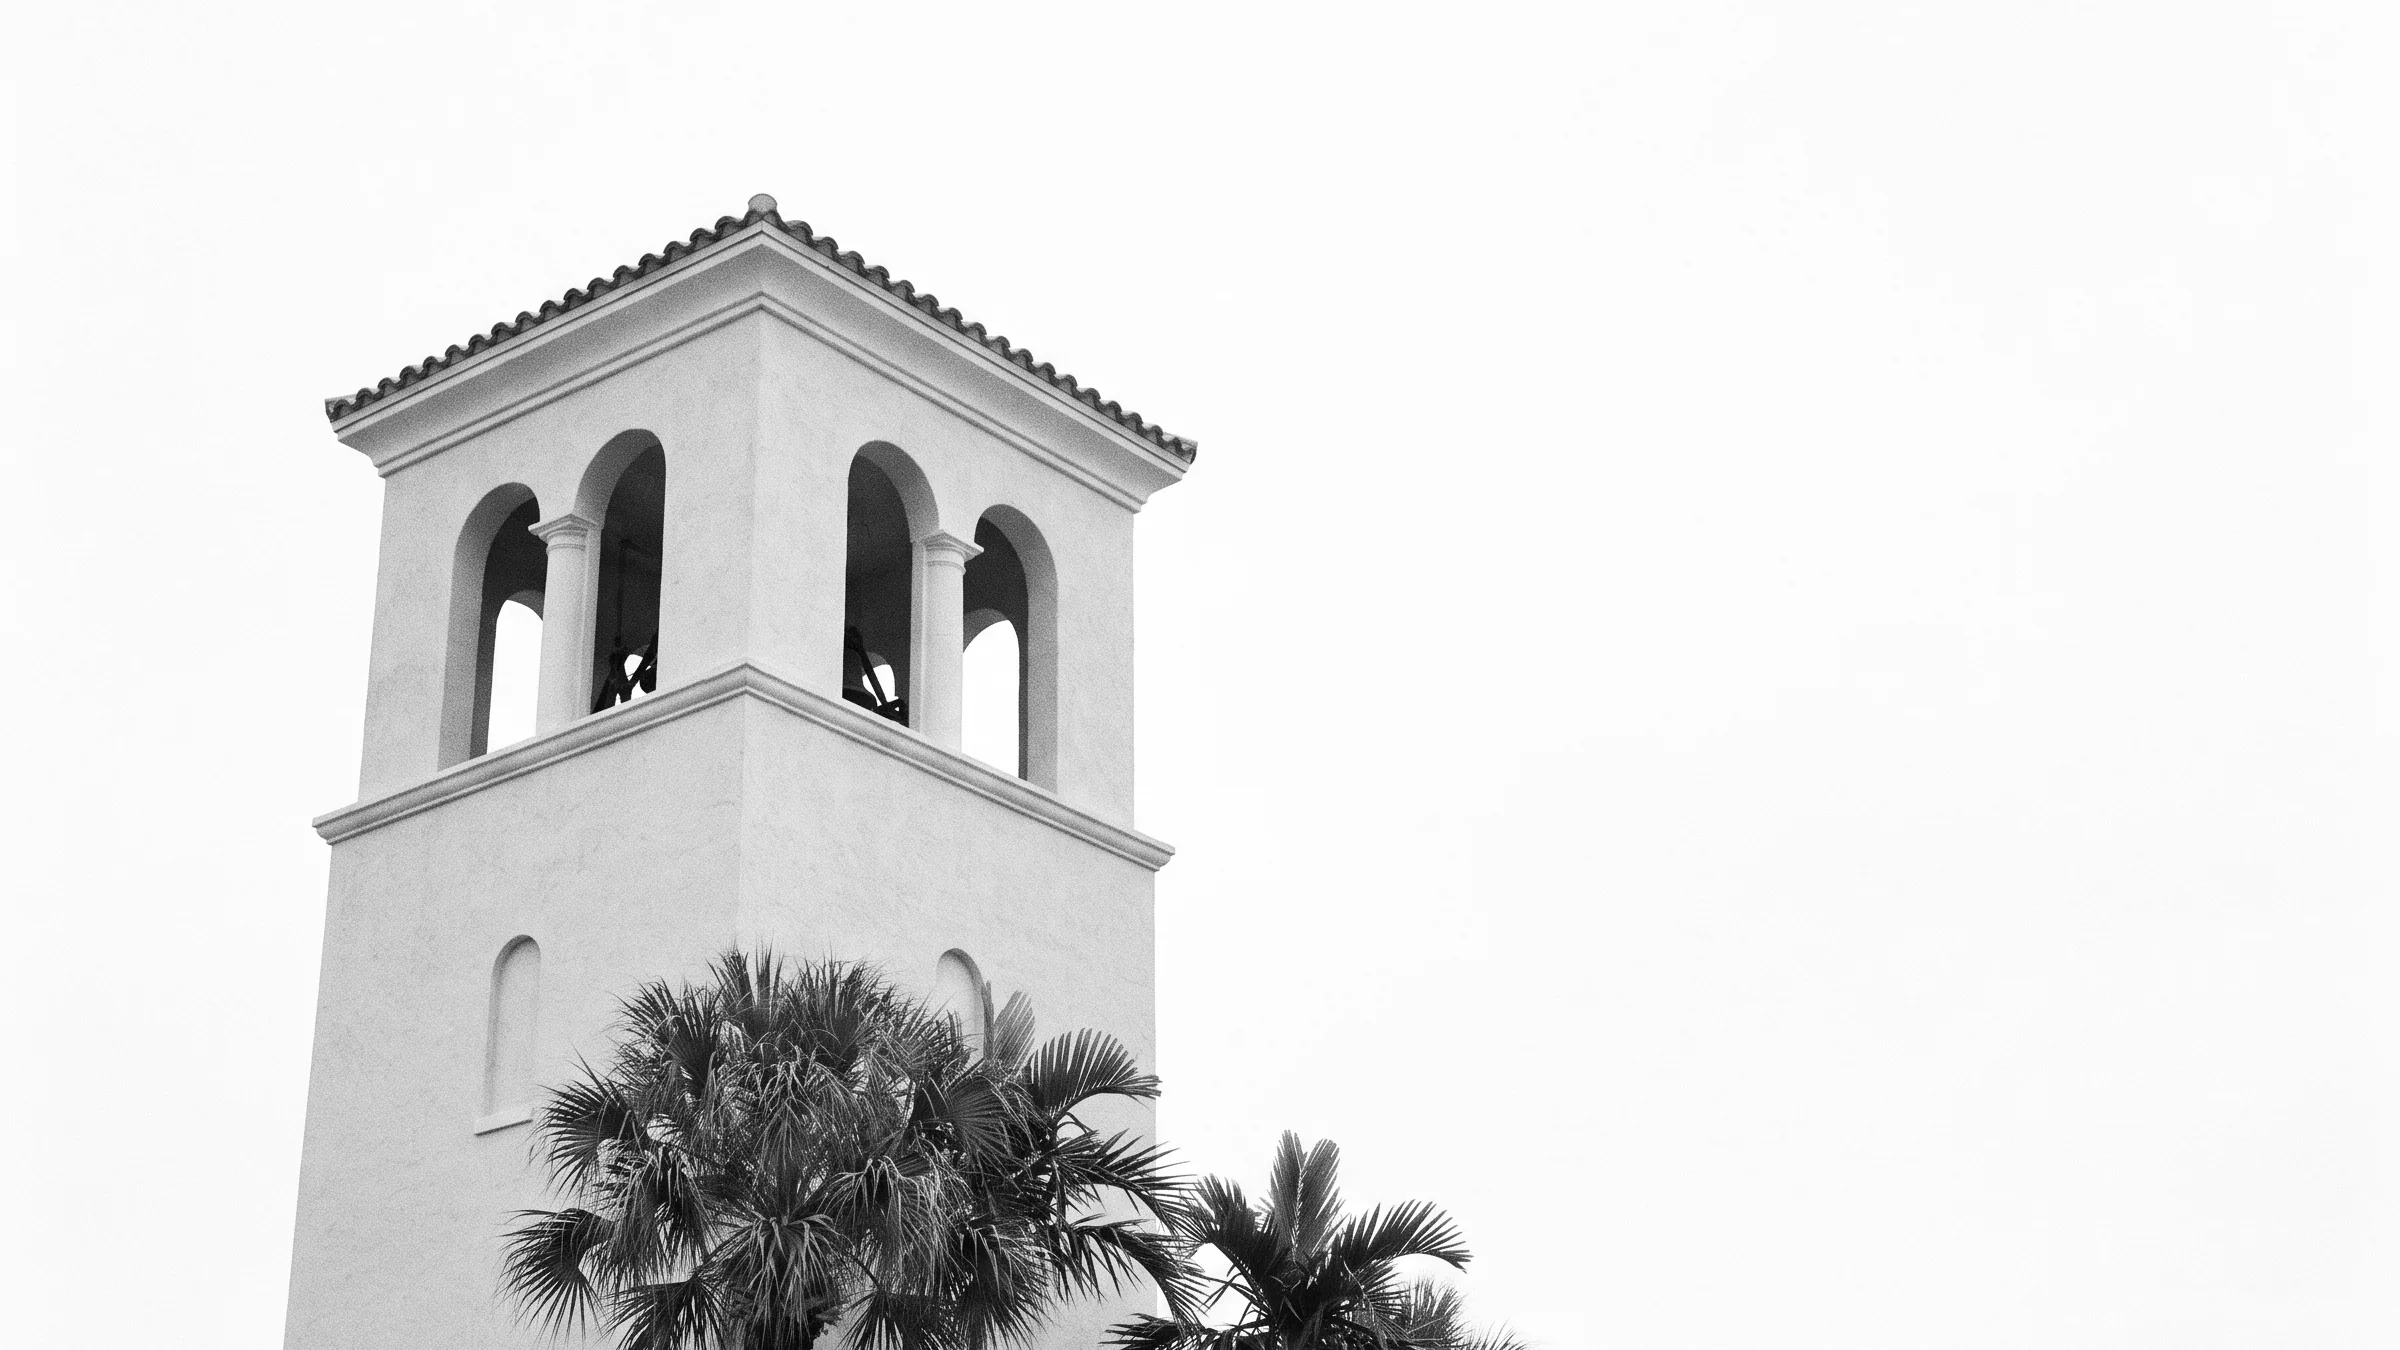
Sieger Suarez Architects designed this modern contemporary first-floor corner residence at Boca Beach Residences, a 32-unit condominium enclave on 3.2 acres fronting Lake Boca Raton. Completed in 2026 and reconfigured with interiors by Linda Ruderman and landscape by Raymond Jungles, Inc., the residence delivers floor-to-ceiling lakefront views of The Boca Raton resort with a private pool, private dock, and direct inlet access with no fixed bridges.
Sieger Suarez Architects designed this modern contemporary first-floor corner residence at Boca Beach Residences, a 32-unit condominium enclave on 3.2 acres fronting Lake Boca Raton. Completed in 2026 and reconfigured with interiors by Linda Ruderman and landscape by Raymond Jungles, Inc., the residence delivers floor-to-ceiling lakefront views of The Boca Raton resort with a private pool, private dock, and direct inlet access with no fixed bridges.
Architecture & Design
Sieger Suarez Architects shaped the building's contemporary framework, while Linda Ruderman handled interior design and Raymond Jungles, Inc. executed the landscaped grounds. The residence occupies a corner position on the first floor with elevated ceiling heights higher than all other floors in the building. White oak chevron plank wood flooring runs throughout, complemented by Phillip Jeffries wall coverings, custom moldings, tray ceilings, and linear diffusers across three HVAC zones.
Interior Sequence
A double-door entry foyer divides the residence into east and west wings. The west wing opens into a light-filled great room with floor-to-ceiling lake views, a living area with a linear Aquafire water vapor electric fireplace, and sliders leading to the pool and dock. The dining area includes a hidden built-in bar, and casual dining is supported by an island kitchen fitted with Cristallo quartzite countertops, Dell Anno cabinetry, Gaggenau appliances, custom under-counter lighting, and a wine refrigerator.
Beyond the living area, the primary suite features an expansive lakefront bedroom, custom-fitted his-and-hers walk-in closets, and a spa-inspired bath with separate vanities, separate water closets, and a glass-enclosed double shower in book-matched Calacatta marble.
The east wing contains dual offices: his office with detailed tray ceilings and custom built-ins, separated from her office by two guest suites with walk-in closets, all opening to a private terrace. A third guest suite offers its own detailed bath and custom-fitted walk-in closet. A family room with a fluted wood accent wall connects via a gallery hallway with multiple closets, a powder room, and a hidden walk-in pantry. An oversize laundry room with double washers and dryers and a private garage elevator complete the floor plan.
Outdoor Living & Private Grounds
The residence includes a heated saltwater pool with a private summer kitchen for waterside dining, along with a private entertaining terrace on the side. The building's shared amenities include an infinity-edge pool with sun shelf, a separate soaking spa, a covered lounge with built-in grilling station, and a lakefront boardwalk.
Water Access & Docking
A private full-service yacht dock sits approximately 50 feet from the residence, providing direct Intracoastal and ocean access with no fixed bridges to the inlet. The seawall-protected Lake Boca Raton frontage offers unobstructed water views west toward The Boca Raton resort.
Location & Access
The building sits at 725 South Ocean Boulevard in Boca Raton, with a private walkway to The Boca Raton Beach Club. Mizner Park shopping and dining are in close proximity, as is Boca Raton's private executive airport. The residence has a private entrance with direct street access.
Key Features
- Designed by Sieger Suarez Architects with interiors by Linda Ruderman and landscape by Raymond Jungles, Inc.
- First-floor corner position with elevated ceiling heights, higher than all other floors
- Private heated saltwater pool, summer kitchen, and side entertaining terrace
- Private full-service yacht dock approximately 50 feet from residence; no fixed bridges to inlet
- Savant smart home system, Sonos sound, Lutron lighting and shades
- Gaggenau appliances, Dell Anno cabinetry, Cristallo quartzite countertops
- Waterworks fixtures throughout; book-matched Calacatta marble in primary bath
- Private air-conditioned 2.5-bay garage with storage and EV charging stations
- 24-hour attended lobby, valet parking, temperature-controlled storage, cold storage for deliveries
- Private walkway to The Boca Raton Beach Club
Request Showing Contact