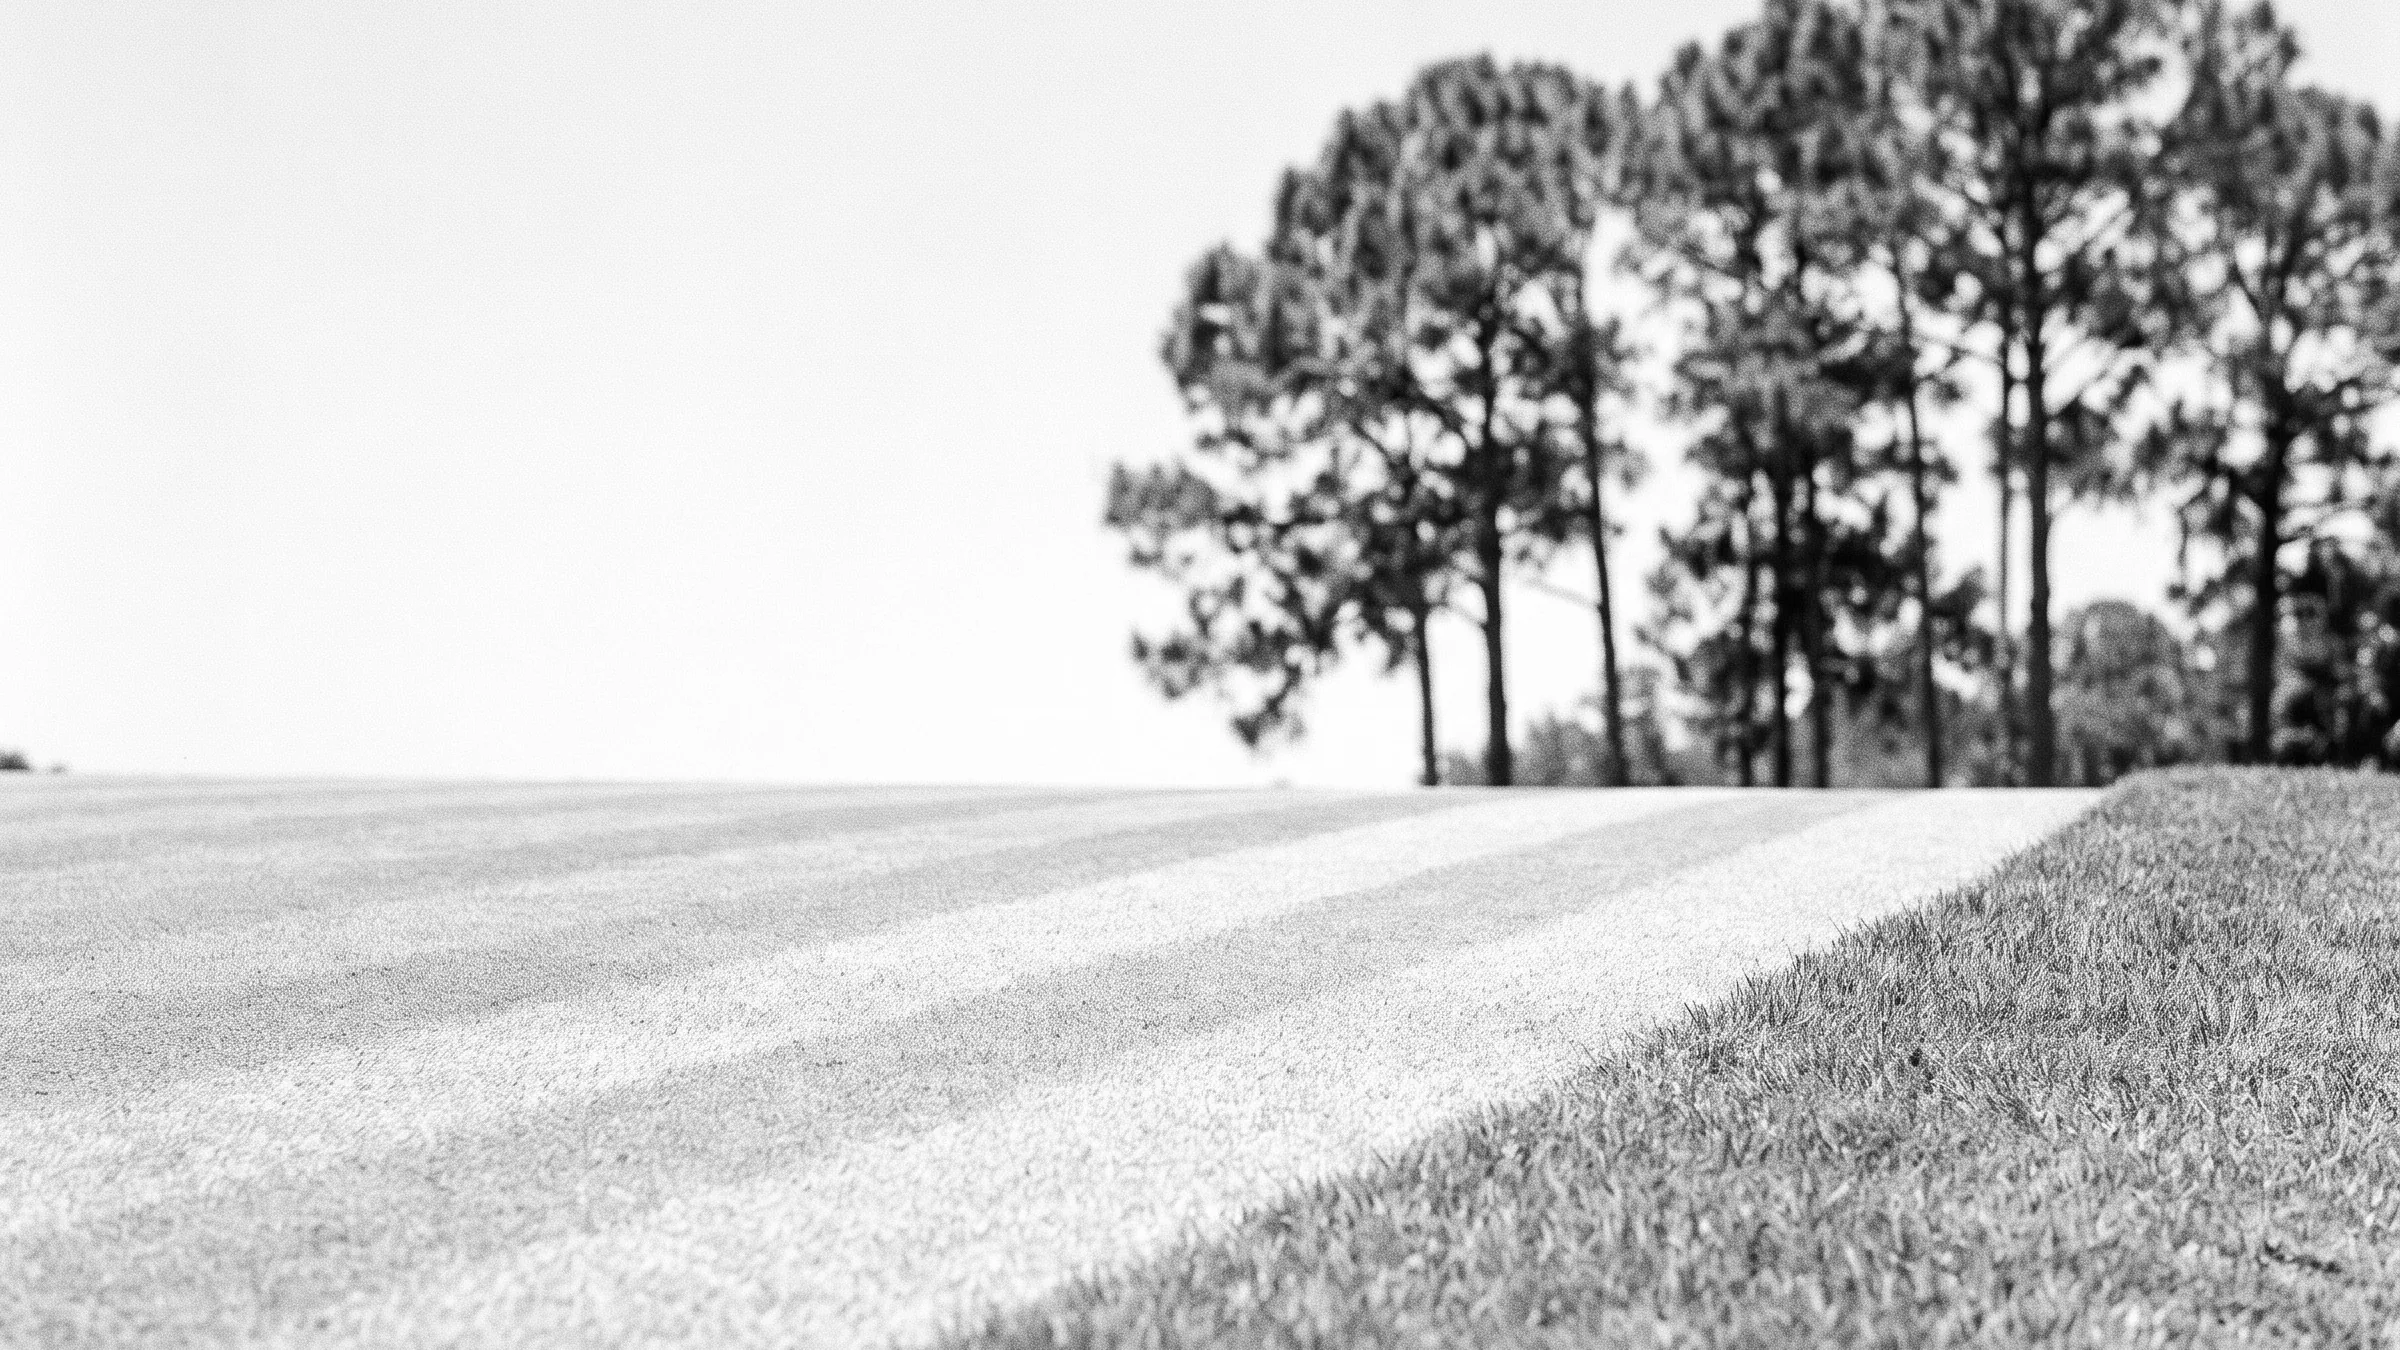
Manuel J. Diaz designed this Palladian estate on an oversized double lot spanning 2.91 acres within The Bears Club in Jupiter, built by Lavelle Construction in 2010. The property encompasses 33,705 total square feet across a main residence, a freestanding office pavilion, and a separate two-story guest house, all oriented toward the 11th and 12th fairways of the Nicklaus signature golf course.
Manuel J. Diaz designed this Palladian estate on an oversized double lot spanning 2.91 acres within The Bears Club in Jupiter, built by Lavelle Construction in 2010. The property encompasses 33,705 total square feet across a main residence, a freestanding office pavilion, and a separate two-story guest house, all oriented toward the 11th and 12th fairways of the Nicklaus signature golf course.
Architecture & Design by Manuel J. Diaz
The Palladian vocabulary is expressed through expansive outdoor loggias, galleries, and a covered private second-floor terrace. The property has been previously featured in Architectural Digest. Construction by Lavelle includes hurricane impact doors and windows throughout and a full house generator. High ceilings and doors, custom moldings, built-ins, and marble floors carry through the principal rooms.
Interior Sequence
The main house features proportioned rooms with custom finishes and detailing at every turn. The primary suite anchors the upper level with a dressing room, safe room, and gallery hall leading to a bathroom designed as a full spa retreat. Rooms throughout benefit from the scale and light that the Palladian proportions afford.
Freestanding Office & Guest House
Adjacent to the primary wing, a freestanding office building includes an en-suite bath, walk-in closet, and a large gym surrounded by floor-to-ceiling windows framing the garden and golf course. A separate two-story guest house provides two bedrooms, two bathrooms, a living room, kitchen, laundry, and its own office, functioning as a fully independent residence.
Outdoor Living & Grounds
The 2.91-acre double lot provides manicured lawn extending toward the fairways. A heated in-ground pool and spa are set within the garden, complemented by a pool bath. Expansive loggias on the ground floor and a covered terrace on the second floor create layered outdoor entertaining space with direct golf course views across the 11th and 12th holes.
Key Features
- Palladian estate designed by architect Manuel J. Diaz, built by Lavelle Construction
- Previously featured in Architectural Digest
- 2.91-acre double lot on the 11th and 12th fairways of the Nicklaus signature course
- Freestanding office pavilion with gym, en-suite bath, and floor-to-ceiling windows
- Separate two-story guest house with two bedrooms, kitchen, and living room
- Primary suite with dressing room, safe room, gallery hall, and spa bathroom
- Heated pool and spa with pool bath
- Full house generator and hurricane impact doors and windows throughout
- Four-car garage
Request Showing Contact