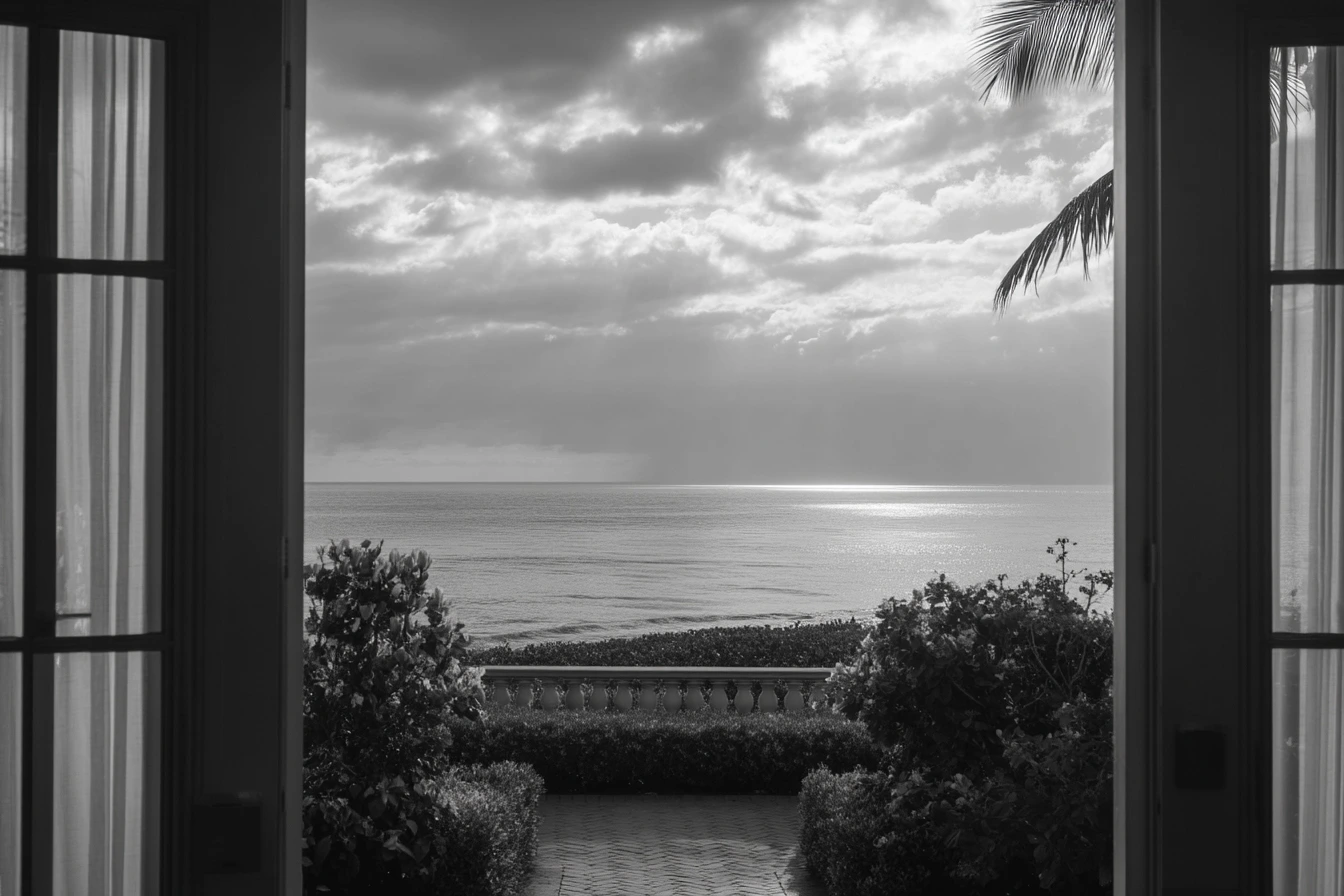
Workshop/APD of New York designed this six-bedroom new construction estate at the corner of Barton Avenue and Cocoanut Row in the heart of Palm Beach, with Brennan Construction executing the build on an elevated 0.46-acre gated lot. Anticipated for completion in Q4 2026, the residence sits steps from The Royal, The Breakers, the Lake Trail, and the Atlantic Ocean.
Workshop/APD of New York designed this six-bedroom new construction estate at the corner of Barton Avenue and Cocoanut Row in the heart of Palm Beach, with Brennan Construction executing the build on an elevated 0.46-acre gated lot. Anticipated for completion in Q4 2026, the residence sits steps from The Royal, The Breakers, the Lake Trail, and the Atlantic Ocean.
Architecture & Design by Workshop/APD
The property is a gated compound built on an elevated lot within the Primavera Estates subdivision. Solid mahogany Hartman doors and windows, a full Lutron automation control system for lighting and motorized shades, and Wolf and Sub-Zero appliances in the chef's kitchen define the material palette. Landscape design and the exterior layout are configured to create a sense of seclusion despite the in-town position, with a large pool area and lawn forming the central outdoor space.
Main Floor & Ground-Level Living
The main floor includes a VIP guest suite, a cabana and guest wing overlooking the landscaped grounds, and a private office. The floor plan is oriented around indoor-outdoor flow, connecting interior living spaces directly to the pool terrace and lawn.
Upper Floors & Rooftop Terrace
The primary suite occupies the second floor with an oversized terrace overlooking the pool, dual bathrooms, and dual dressing rooms. Three additional ensuite bedrooms share this level alongside a full morning bar, secondary laundry room, and ample storage. A nearly 1,000-square-foot rooftop terrace, accessible from both the main and second floors, is designed for entertaining, dining, exercise, and spa use.
Outdoor Living & Grounds
The 0.46-acre lot supports a large pool area and lawn within the gated perimeter. The landscape architecture is designed to buffer the property from its in-town surroundings, creating a private outdoor environment across the full depth of the lot. The two-car garage is integrated into the compound.
Location & Access
The property sits at the intersection of Barton Avenue and Cocoanut Row, within walking distance of The Royal, The Breakers, the Lake Trail, and the Atlantic Ocean. This is an in-town Palm Beach position in the Primavera Estates section of the island.
Key Features
- Designed by Workshop/APD of New York; built by Brennan Construction
- New construction on an elevated, gated 0.46-acre lot
- Full Lutron automation for lighting and motorized shades
- Solid mahogany Hartman doors and windows throughout
- Wolf and Sub-Zero appliances in the chef's kitchen
- Nearly 1,000-square-foot rooftop terrace accessible from two floors
- Cabana and guest wing with landscape views on the main floor
- Anticipated completion Q4 2026
Request Showing Contact