Clarence Mack designed this 1936 Neoclassical estate on El Vedado Road in the Estate Section of Palm Beach, set on a 37,000 square foot lot with southern Intracoastal views. Scott Snyder executed the interior restoration, and the property received the Preservation Foundation's Ballinger Award for its quality of work.
Clarence Mack designed this 1936 Neoclassical estate on El Vedado Road in the Estate Section of Palm Beach, set on a 37,000 square foot lot with southern Intracoastal views. Scott Snyder executed the interior restoration, and the property received the Preservation Foundation's Ballinger Award for its quality of work.
Architecture & Neoclassical Detailing
The entrance opens through a double-height foyer with marble flooring into a gallery that establishes the scale of the house. An oversized living room with detailed wainscoting and crown molding overlooks a south-facing terrace. An interior loggia lined with arched windows connects to the bar, creating a sequence of rooms oriented toward light and water.
A wood-paneled library with fireplace and hardwood flooring sits adjacent to the formal dining room, which features its own fireplace. The conservatory is lined with windows on three sides beneath a vaulted ceiling. An office and billiards room with beamed ceilings and wood detailing throughout rounds out the ground-floor entertaining rooms.
Interior Sequence & Living Quarters
The kitchen level includes a gourmet eat-in kitchen and a separate service kitchen. A cabana room overlooking the pool doubles as a guest suite with two full baths. An elevator serves the second floor.
The primary suite commands southern water views and includes a sitting room, dressing room, two full baths, multiple closets, and a wet bar. A home gym with skylight is on this level. A second primary suite offers an oversized bath, two walk-in closets, wet bar, and an open terrace accessed through French doors. Three additional guest suites, all with en suite baths, complete the upper floor.
Guest House & Grounds
A guest house with its own separate entrance contains a living room, kitchen, bedroom, and full bath. The south-facing grounds feature an expansive heated in-ground swimming pool and terraces oriented along the Intracoastal waterway.
Water Access & Docking
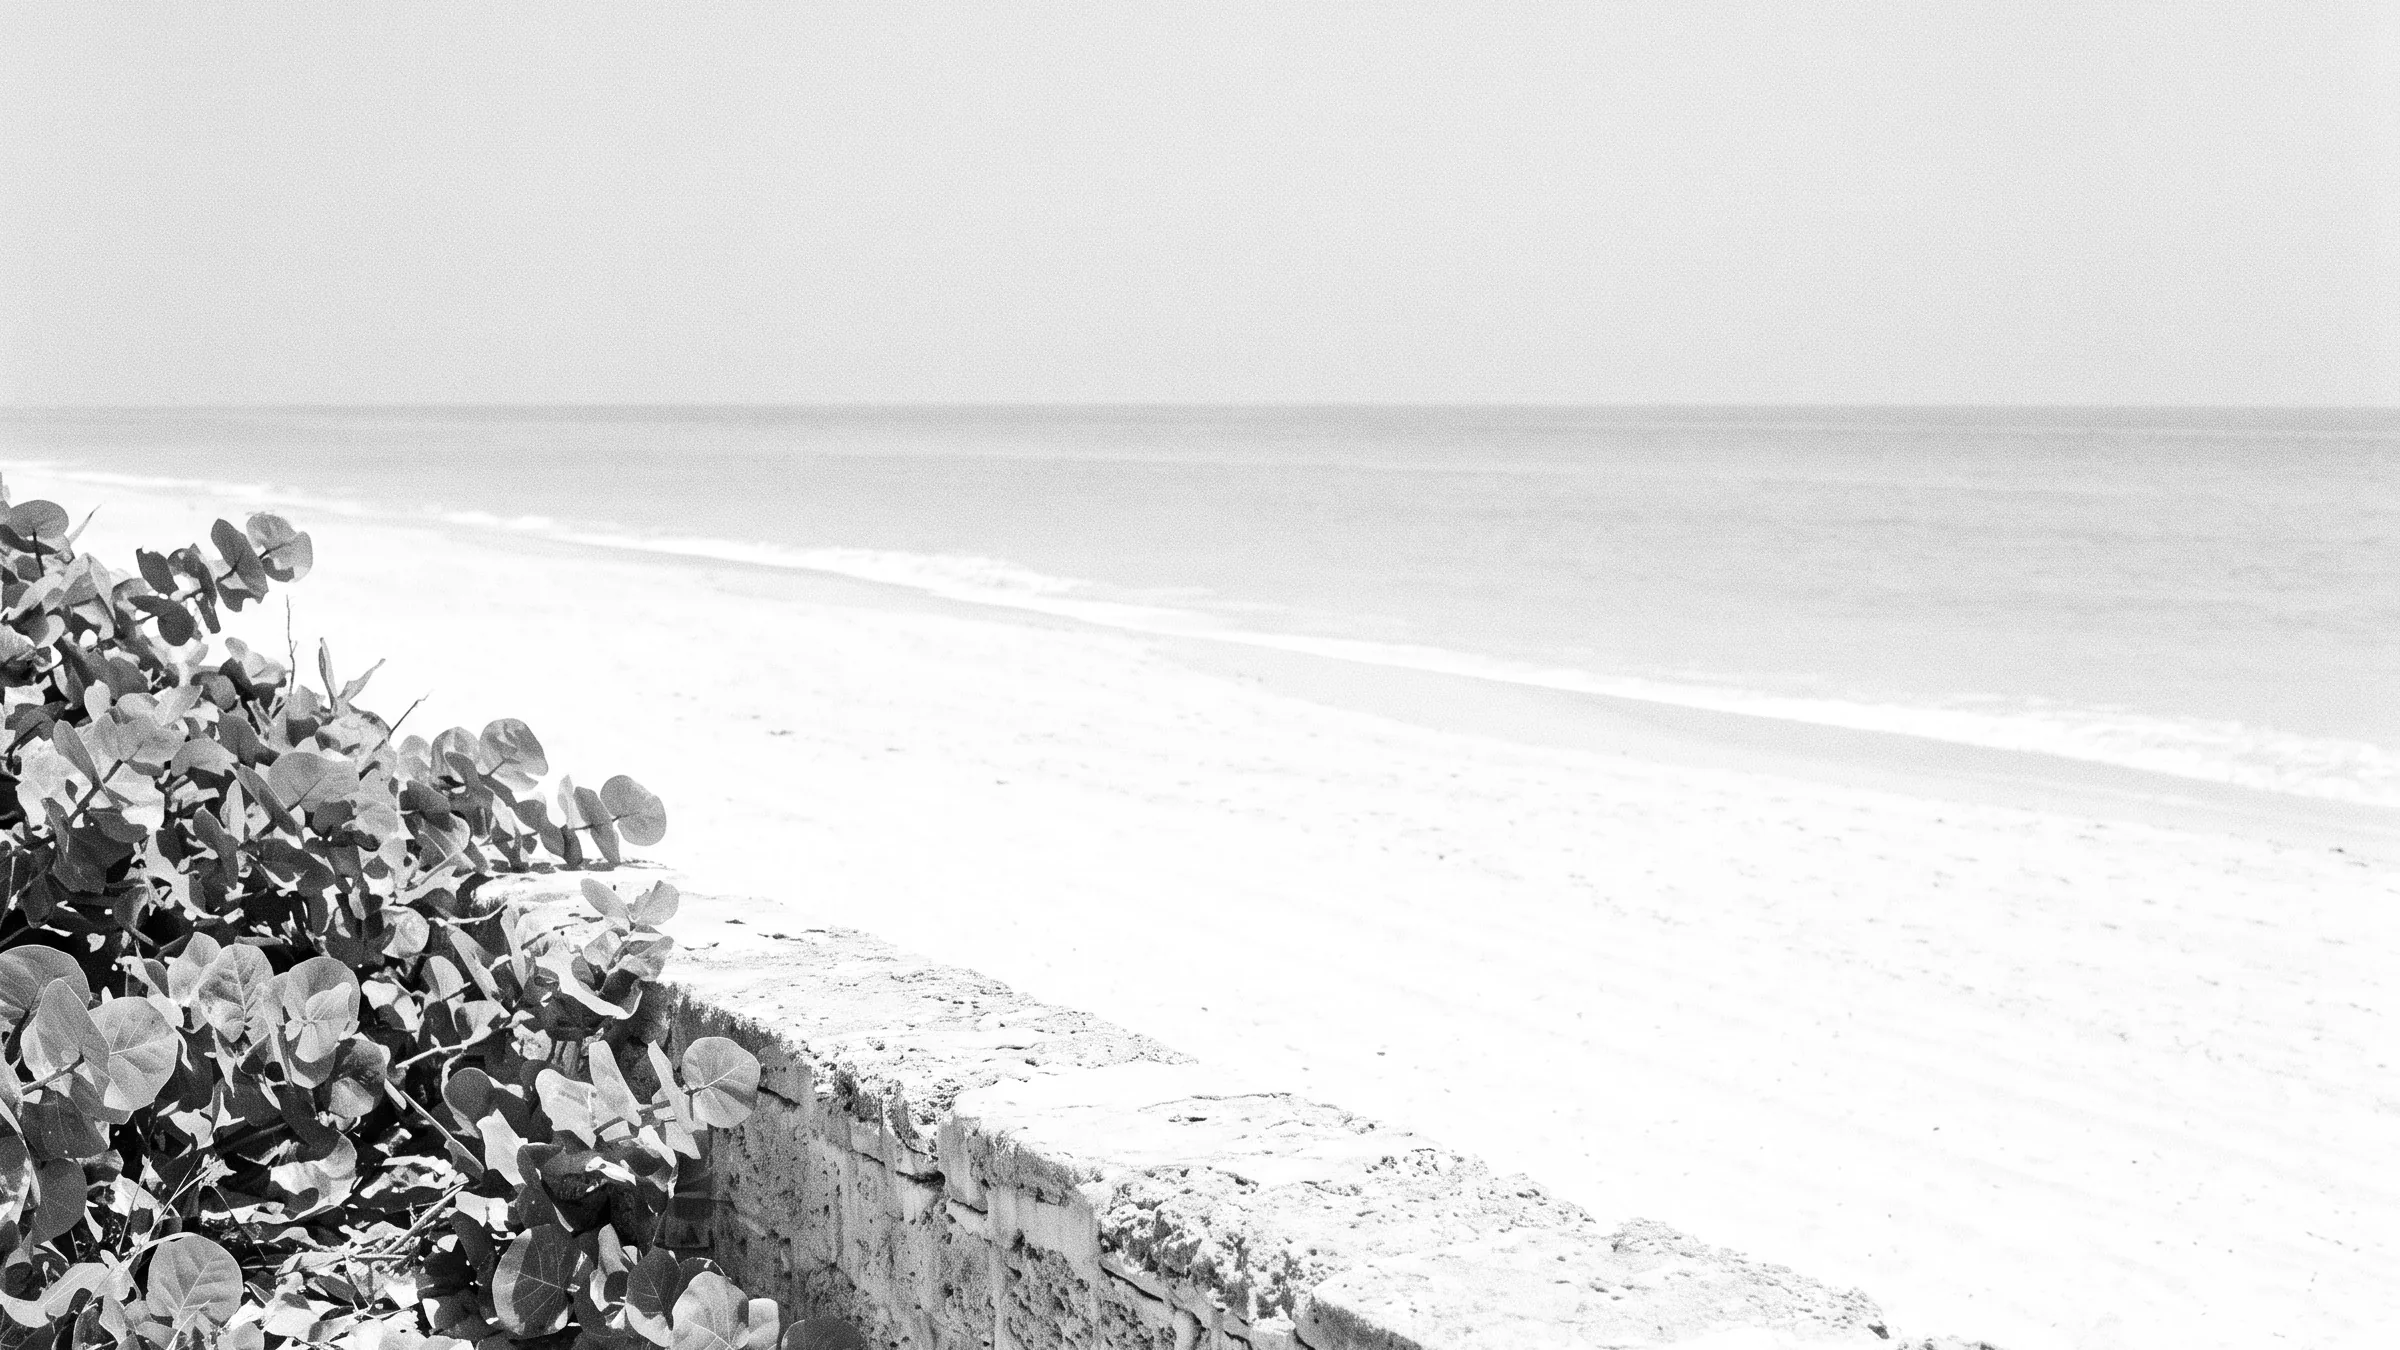
The boat dock includes a boat lift with water and electric service. El Vedado residents have beach access, providing a connection to the Atlantic from this Intracoastal-front position.
Arrival & Parking
A circular motor court, four-car garage, and service drive provide ample arrival and service access to the property.
Key Features
- 1936 Neoclassical estate designed by Clarence Mack
- Interiors restored by Scott Snyder
- Recipient of the Preservation Foundation's Ballinger Award
- 37,000 square foot lot with southern Intracoastal frontage and seawall
- Boat dock with lift, water, and electric
- Beach access for El Vedado residents
- Separate guest house with private entrance
- Two primary suites, each with wet bar
- Four-car garage with circular motor court and service drive
Request Showing Contact