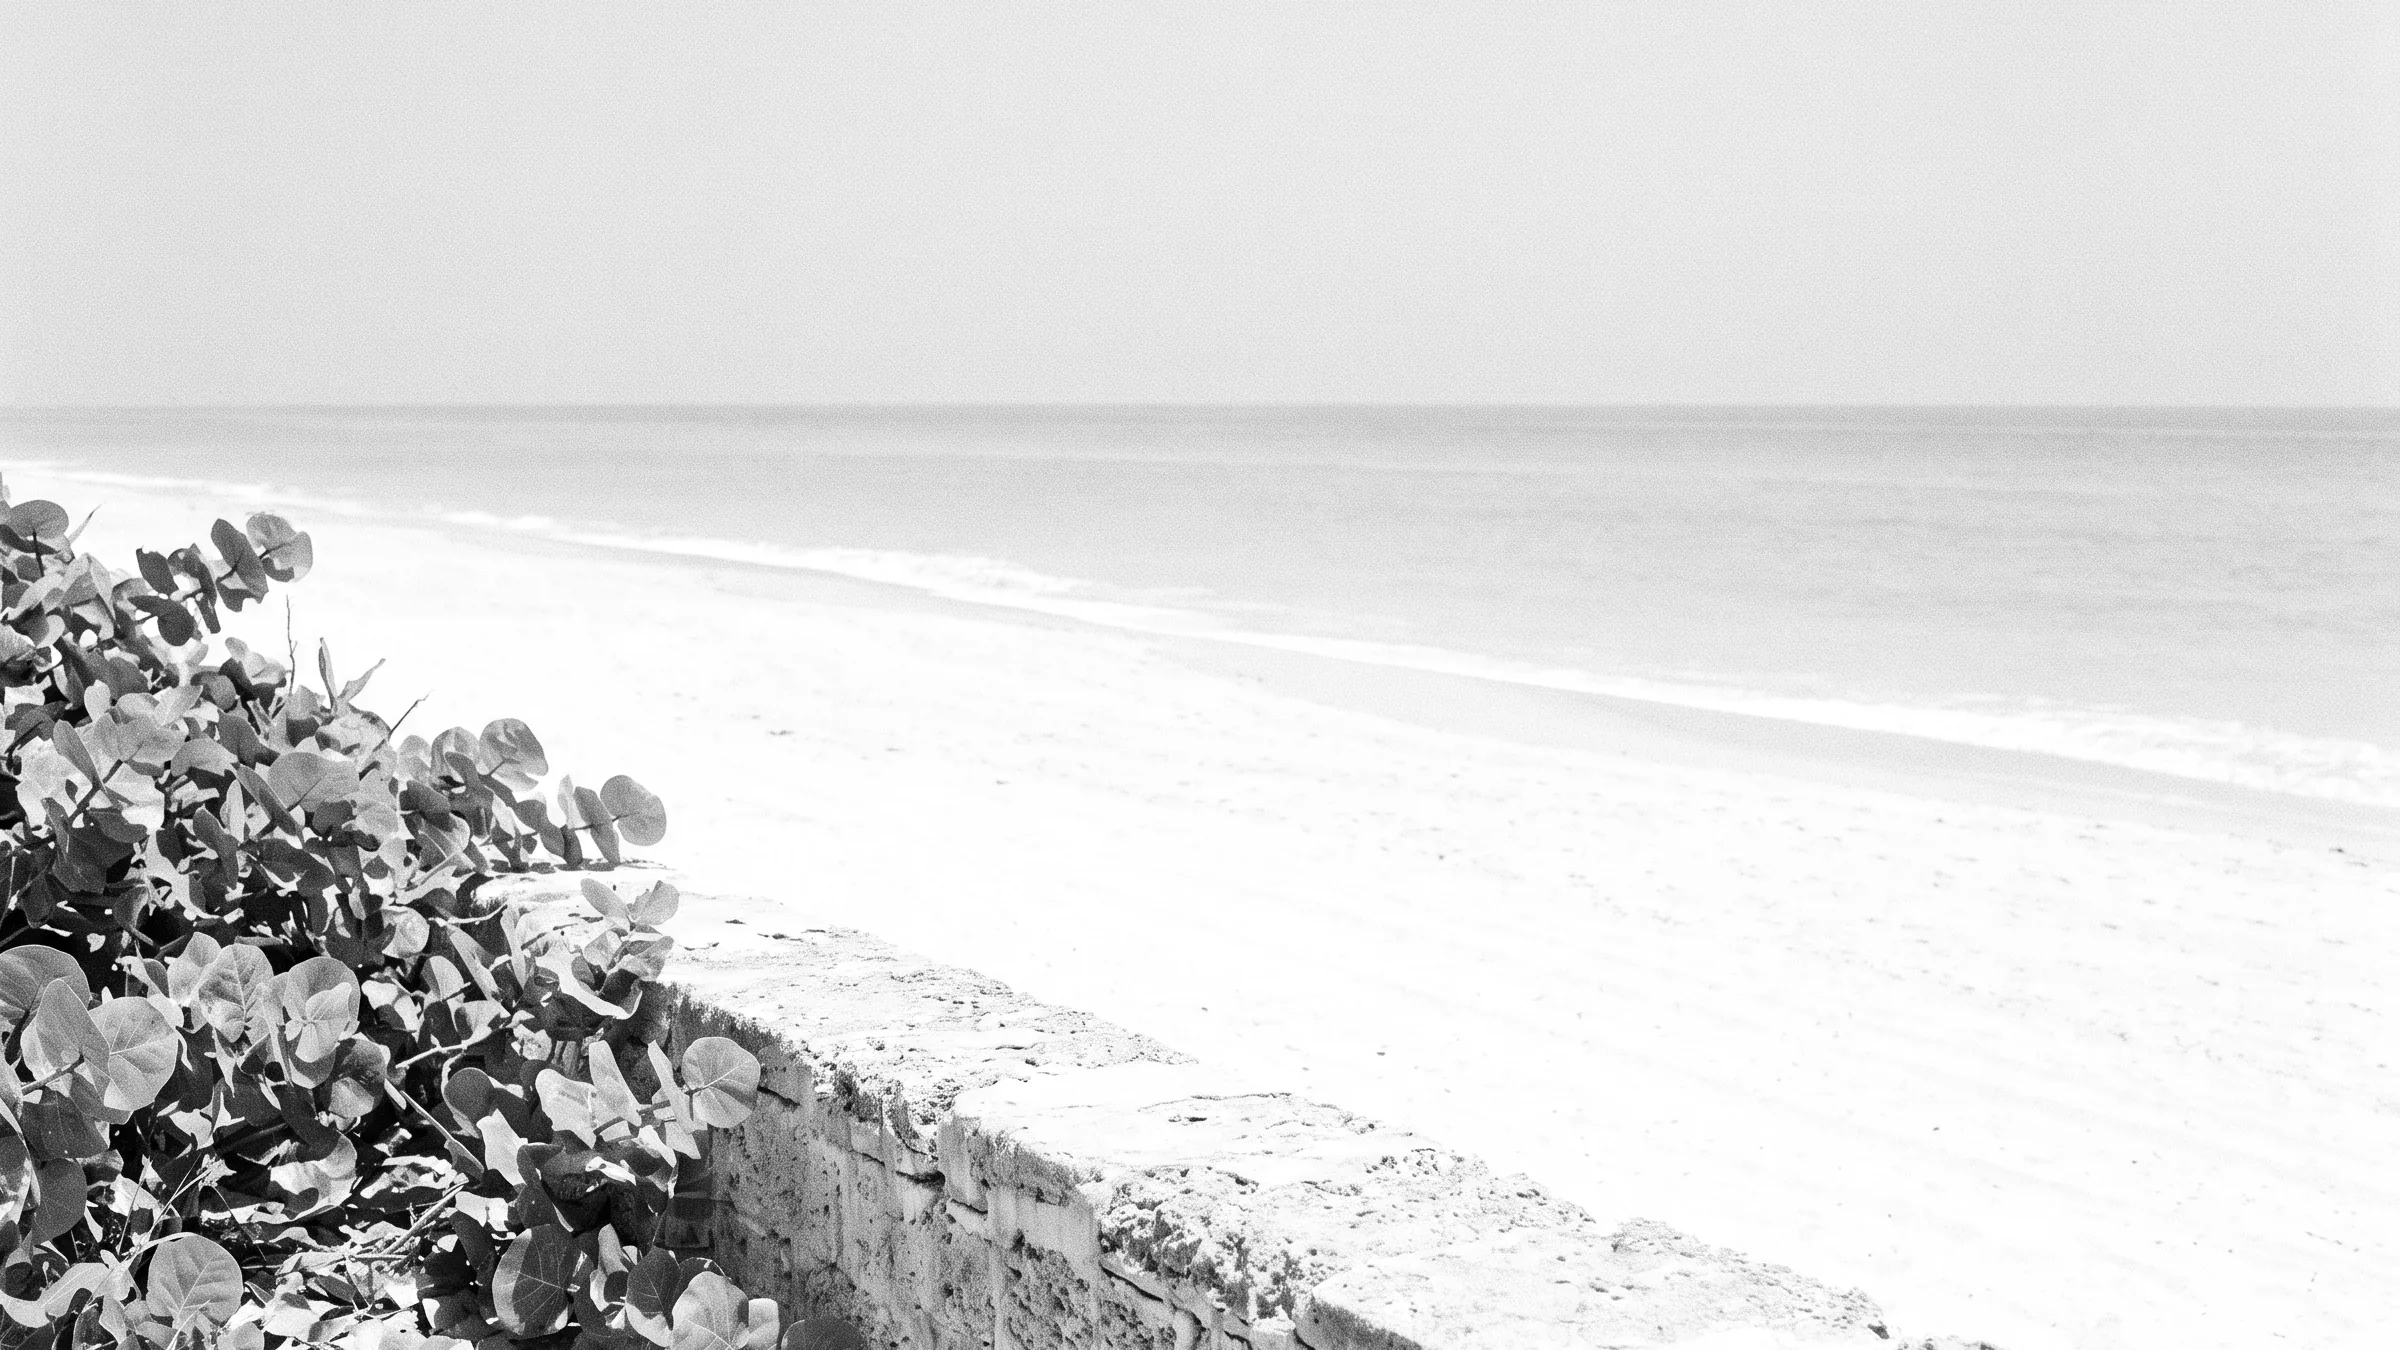
Casa Eleda is Maurice Fatio's 1927 Italian Romanesque estate on South Ocean Boulevard in Palm Beach, offering over 150 feet of direct ocean frontage on just over one acre. Commissioned by businessman Mortimer L. Schiff and named for his wife Adele (her name spelled in reverse), the property is known locally as the "Ham and Cheese House" for Fatio's signature alternating brick and coquina stone facade.
Casa Eleda is Maurice Fatio's 1927 Italian Romanesque estate on South Ocean Boulevard in Palm Beach, offering over 150 feet of direct ocean frontage on just over one acre. Commissioned by businessman Mortimer L. Schiff and named for his wife Adele (her name spelled in reverse), the property is known locally as the "Ham and Cheese House" for Fatio's signature alternating brick and coquina stone facade.
Architecture & Design by Maurice Fatio
Fatio designed Casa Eleda in the Italian Romanesque style, characterized by classical stonework, arched windows, and beamed cypress ceilings throughout the principal rooms. Interior architecture is by Smith Architectural Group, with interior design by Susan Zises Green. The landscape design is by Mario Nievera.
Interior Sequence
The geometrically balanced courtyard anchors the plan, providing lush garden views from every principal room. The oceanfront formal living room features a soaring coffered ceiling, hardwood floors, and a marble fireplace. A bar room connects the formal living room to the oceanfront library.
The dining room is finished with stone floors, a marble fireplace, and a beamed cathedral ceiling. The chef's kitchen is designed for full functionality. Beyond the public rooms, the home includes an office, exercise room, recreation room, and a wine cellar.
The oceanfront primary wing offers dual baths and closets, a sitting room with fireplace, and a balcony with water views. Six additional bedrooms are served by the remaining nine full baths and four powder rooms. An elevator serves the residence.
Outdoor Living & Grounds
The Nievera-designed grounds include multiple loggias, a swimming pool, and a fountain surrounded by landscaped gardens. A rare private tunnel with elevator connects the main residence to the beach, where a full cabana includes a living room, wet bar, and full bath.
Key Features
- Designed by Maurice Fatio in 1927 in the Italian Romanesque style
- Over 150 feet of direct Atlantic ocean frontage on 1.05 acres
- Alternating brick and coquina stone facade (the "Ham and Cheese House")
- Private beach tunnel with elevator and beachfront cabana with living room, wet bar, and full bath
- Interior architecture by Smith Architectural Group; interiors by Susan Zises Green
- Landscape design by Mario Nievera
- Geometrically balanced courtyard with garden views from all principal rooms
- Wine cellar, exercise room, recreation room, and three-car garage
Request Showing Contact