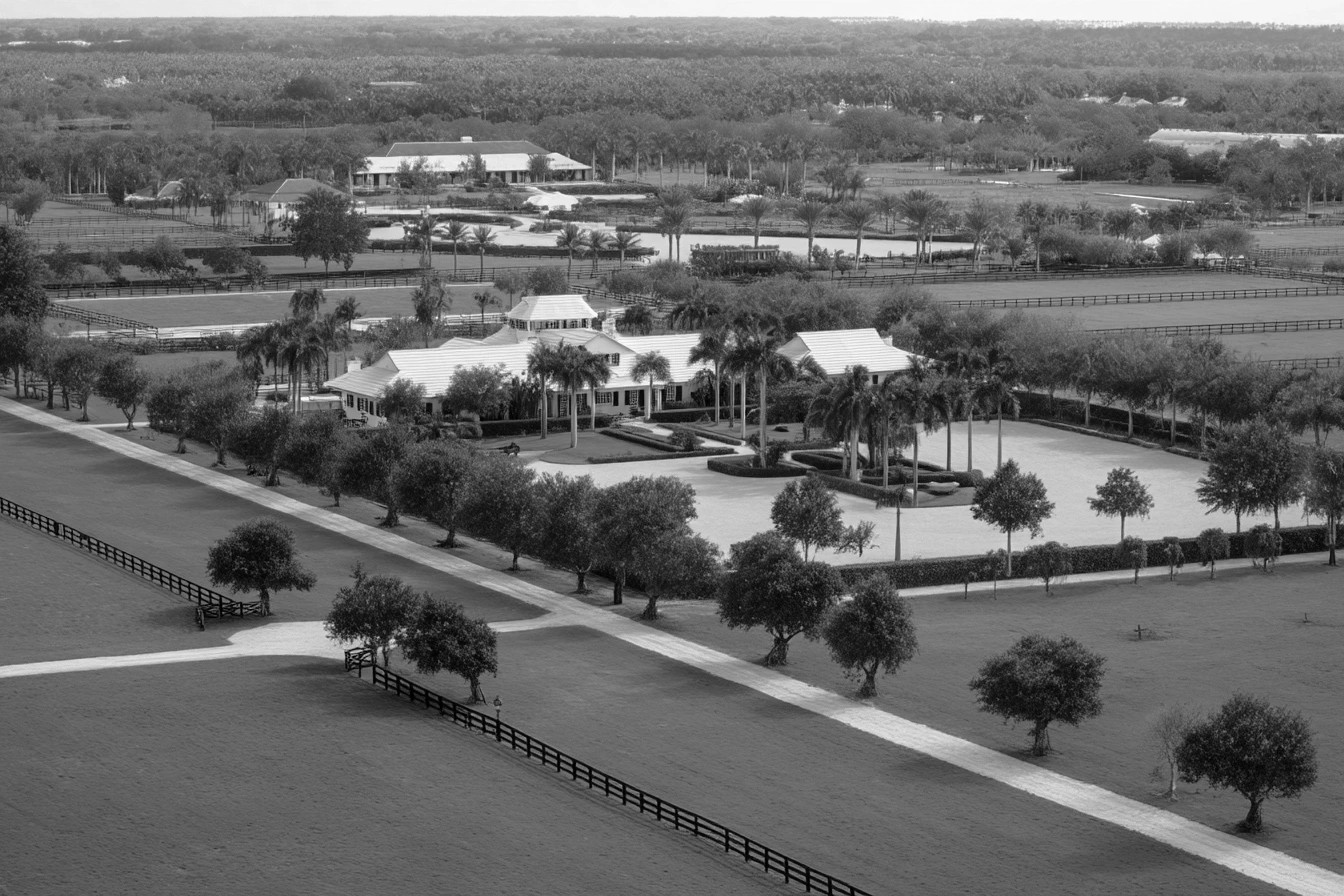
This 2001 traditional residence sits on a lakefront lot in the Isles at Wellington, a guard-gated community in the heart of Wellington's equestrian corridor. The open split floor plan spans nearly 4,500 square feet under air across two stories, with panoramic lake views and a recently remodeled heated saltwater pool.
This 2001 traditional residence sits on a lakefront lot in the Isles at Wellington, a guard-gated community in the heart of Wellington's equestrian corridor. The open split floor plan spans nearly 4,500 square feet under air across two stories, with panoramic lake views and a recently remodeled heated saltwater pool.
Interior Layout
The ground floor is organized around a split plan with formal living and dining areas that flow into an eat-in kitchen. The kitchen overlooks a generous family room and connects to an adjacent bedroom with cabana bath, a practical configuration for multigenerational households or guest accommodation.
The first-floor primary suite includes two walk-in closets with custom built-ins, crown molding, wood flooring, and direct pool access. High ceilings and natural light carry through the main living spaces, with lake views visible from the rear of the home.
Recent Improvements
A 2025 renovation cycle addressed major systems throughout the property. The full scope includes a new air conditioning system, upgraded ventilation ductwork, hurricane-impact windows and doors on all openings, and a complete pool renovation with new circulation equipment, saltwater conversion system, and pool heater. These are not cosmetic updates; this is a mechanical and envelope overhaul that resets the maintenance timeline on the home's most capital-intensive components.
Outdoor Living & Pool
The rear yard faces the lake with an unobstructed water view. The concrete saltwater pool with integrated heating system was fully rebuilt in 2025. The pool area is accessible directly from the primary suite, and the cabana bath on the ground floor serves the outdoor space without requiring access through the main living areas.
Location & Access
The Isles at Wellington is a guard-gated community positioned within minutes of the Winter Equestrian Festival grounds and the International Polo Club Palm Beach. Wellington's proximity to these venues makes it the default residential address for seasonal equestrian buyers. Palm Beach International Airport is approximately 25 minutes east via Southern Boulevard or Forest Hill Boulevard. The community is surrounded by a network of scenic lakes and is zoned within the Wellington school district, which includes several top-rated public schools in Palm Beach County.
Key Features
- Lakefront lot with panoramic water views from rear living spaces and pool
- 2025 mechanical overhaul: new HVAC system, ductwork, and hurricane-impact windows and doors
- Complete 2025 pool renovation: new circulation, saltwater system, and heater
- First-floor primary suite with wood flooring, crown molding, and direct pool access
- Split floor plan with ground-floor guest bedroom and cabana bath
- Three-car garage
- Guard-gated community within the Isles at Wellington
Request Showing Contact