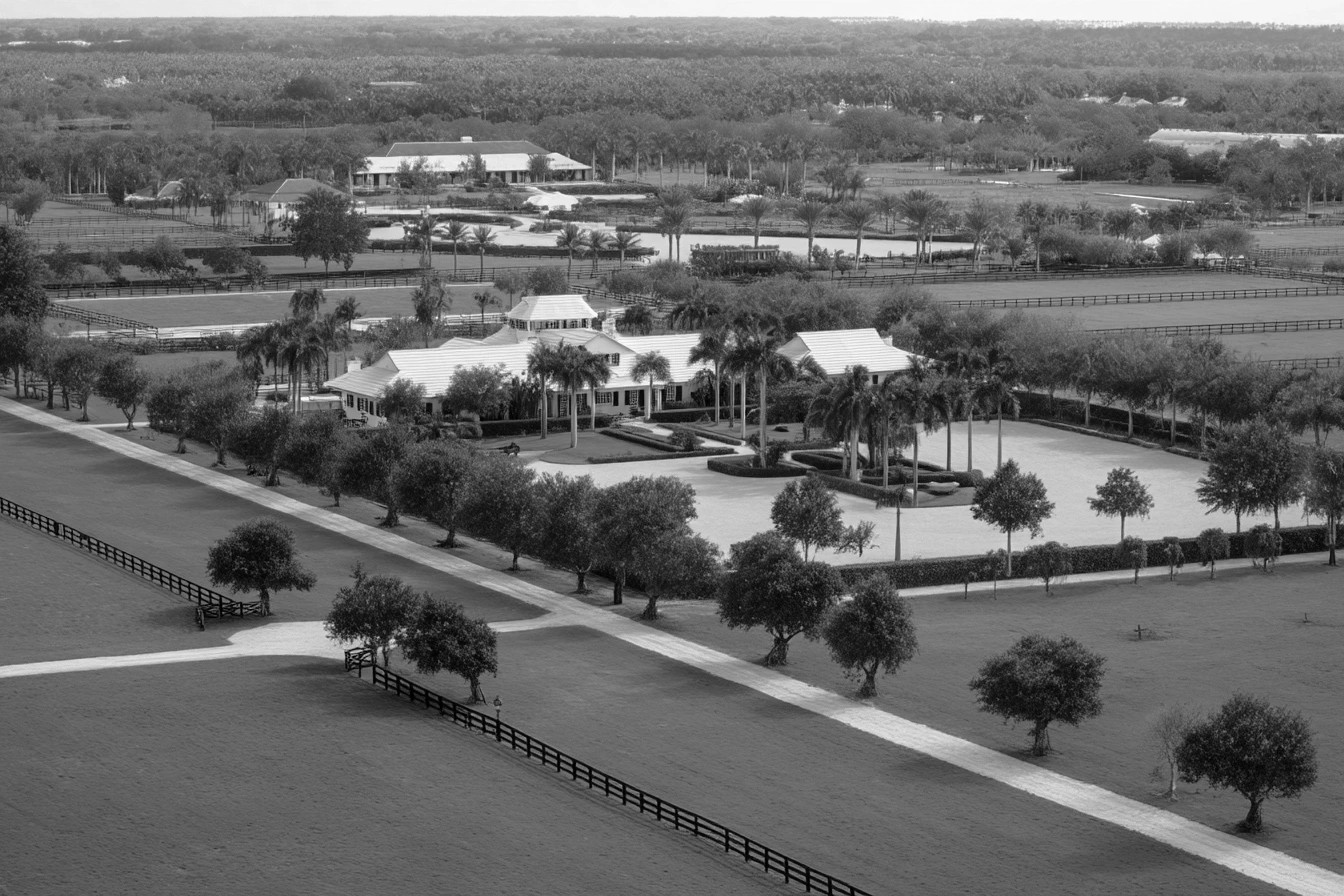
Set on 4.1 acres in Saddle Trail Park of Wellington with direct bridle path access to the horse show grounds, this equestrian compound pairs a five-bedroom main residence with a 15-stall center aisle barn, two staff apartments, and a full complement of training facilities. The property is positioned for a short hack to the show grounds.
Set on 4.1 acres in Saddle Trail Park of Wellington with direct bridle path access to the horse show grounds, this equestrian compound pairs a five-bedroom main residence with a 15-stall center aisle barn, two staff apartments, and a full complement of training facilities. The property is positioned for a short hack to the show grounds.
Main Residence
The main house features high ceilings, impact glass throughout, and three distinct living areas configured for multi-generational use. All five bedrooms are ensuite. The kitchen is built to a chef's standard, and the layout separates the living zones so that multiple generations can occupy the home with independence and privacy.
Outdoor Living & Pool
An expansive outdoor living area connects to a new heated saltwater gunite pool with a dedicated pool bath. The grounds are designed for both entertaining and daily use, with garden and pool views from the principal living spaces.
Equestrian Facilities
The 15-stall center aisle barn includes five wash and grooming stalls, two tack rooms, an office, laundry, a full bath, and dedicated feed and hay storage. The barn is equipped with a fly spray system and roll-down doors and shutters. Training infrastructure includes a 150 by 210 foot arena with GGT footing, a 115 by 140 foot grass jump field, and a six-horse Kraft walker. Seven large paddocks provide turnout for the full string.
Staff Housing & Support Structures
A one-bedroom barn apartment with patio and a separate two-bedroom, one-bath apartment with private laundry provide on-site staff housing. A separate two-bay storage building accommodates jumps, a tractor, drag, and golf carts. The property is configured for easy access throughout by trucks, trailers, and multiple vehicles, with a four-car garage serving the main residence.
Key Features
- 4.1 acres in Saddle Trail Park of Wellington with direct bridle path access to horse show grounds
- 15-stall center aisle barn with five wash/grooming stalls, two tack rooms, office, and fly spray system
- 150 by 210 foot arena with GGT footing
- 115 by 140 foot grass jump field
- Six-horse Kraft walker and seven large paddocks
- Two staff apartments (one-bedroom and two-bedroom) on site
- New heated saltwater gunite pool with pool bath
- Impact glass throughout the main residence
- Separate two-bay storage building for equipment and vehicles
Request Showing Contact