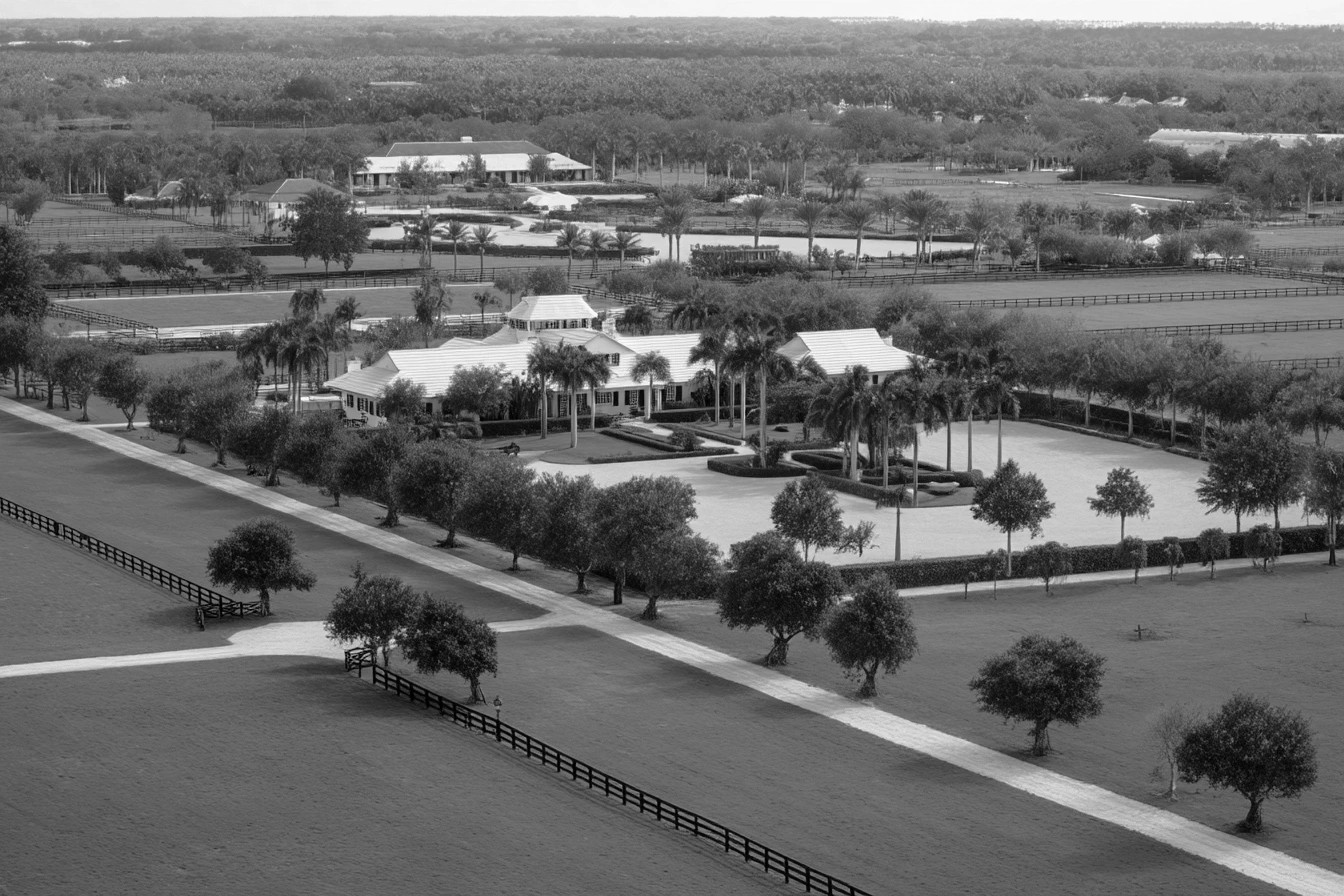
Set on an oversized 1.43-acre corner lot within the Wellington Aero Club of The Landings at Wellington, this traditional estate pairs a split-plan residence with a climate-controlled aircraft hangar and direct access to the community's 4,000-foot paved and lit runway. The property includes a five-car garage, a finished apartment above the hangar, and expansion potential for a second hangar or residential addition.
Set on an oversized 1.43-acre corner lot within the Wellington Aero Club of The Landings at Wellington, this traditional estate pairs a split-plan residence with a climate-controlled aircraft hangar and direct access to the community's 4,000-foot paved and lit runway. The property includes a five-car garage, a finished apartment above the hangar, and expansion potential for a second hangar or residential addition.
Residence & Layout
The main residence is configured as a four-bedroom, three-bathroom split floorplan with an open layout oriented toward the rear grounds. The split plan separates the primary suite from guest quarters, and the living areas flow to a covered patio that overlooks the pool and spa. Zoned heating and cooling serve the residence throughout.
Aircraft Hangar & Guest Apartment
The climate-controlled hangar spans over 2,000 square feet with 16-foot drywalled ceilings, a bi-fold hangar door offering 13-foot clearance, and an additional RV-sized roll-up door. The space accommodates a large aircraft, recreational vehicles, or a collection of cars. Above the hangar, a 672-square-foot air-conditioned apartment is fully finished and suitable for guest accommodations or a private office.
Outdoor Living & Grounds
The rear of the property centers on a heated saltwater pool and spa, fully automated and controllable by phone, set beneath a covered patio. The 1.43-acre lot provides an expansive driveway with parking and storage well beyond the five-car garage. The corner positioning of the lot adds privacy and leaves room to extend the residence or construct a second hangar.
Wellington Aero Club Community
The Wellington Aero Club features a 4,000-foot paved and lit runway available to residents. The community is located within The Landings at Wellington, with monthly association fees covering community maintenance.
Key Features
- 1.43-acre oversized corner lot within Wellington Aero Club
- 4,000-foot paved and lit community runway
- Climate-controlled hangar: over 2,000 sq ft, 16-ft ceilings, bi-fold door with 13-ft clearance
- Additional RV roll-up door in hangar
- 672 sq ft air-conditioned apartment above hangar
- Five-car garage with expansive driveway parking
- Heated saltwater pool and spa with phone-based automation
- Expansion potential for second hangar or residential addition
Request Showing Contact