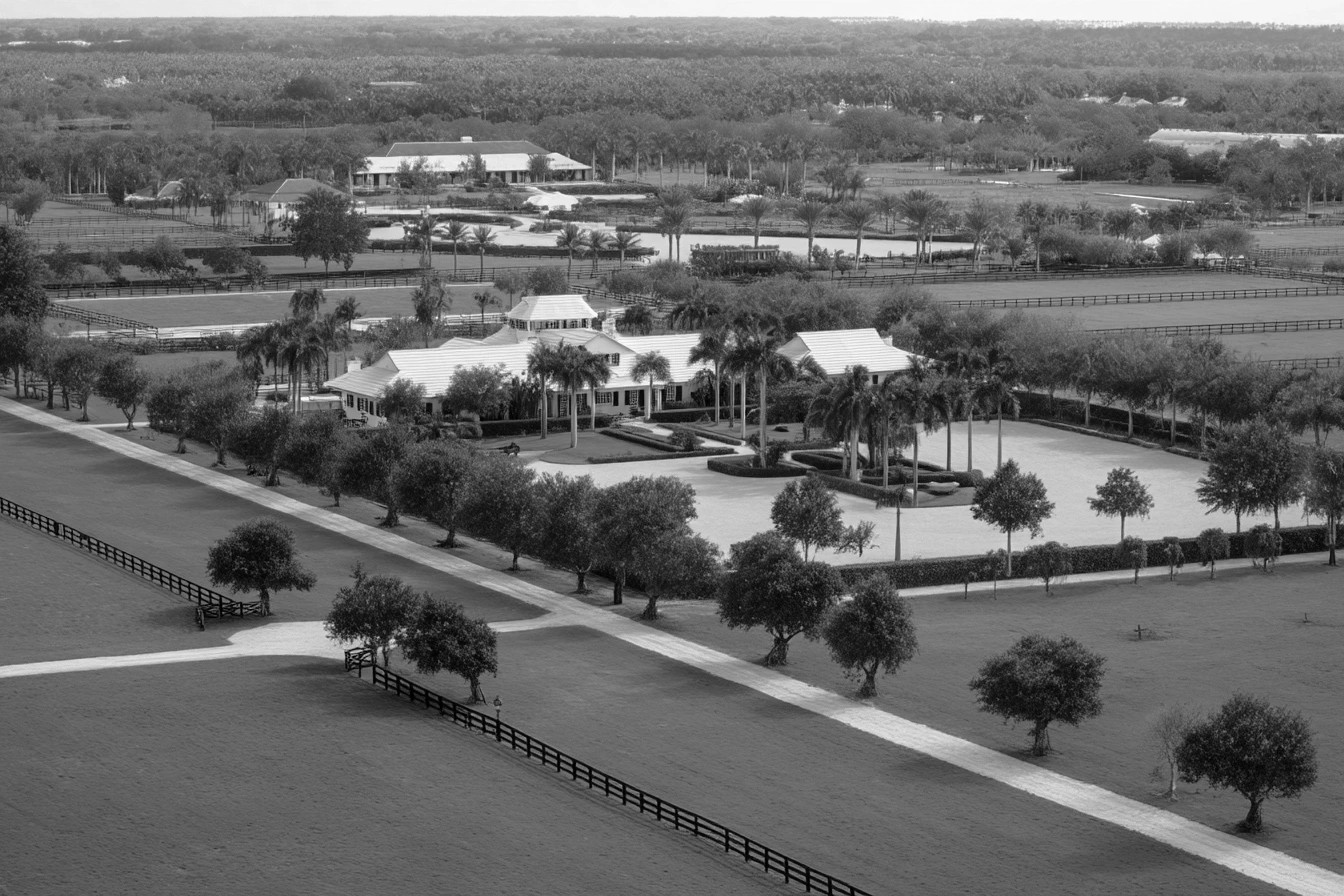
Diaz + Lang designed this new construction residence in the Wellington Aero Club (FD38), a private airpark community with a 4,000-foot paved and lighted runway equipped with a PAPI system accommodating jets up to 12,500 lbs. Interiors are by the award-winning HW Interiors, and the property includes a detached hangar measuring 65 by 60 feet with 3,900 square feet of enclosed space for aircraft, RV, or collection vehicle storage.
Diaz + Lang designed this new construction residence in the Wellington Aero Club (FD38), a private airpark community with a 4,000-foot paved and lighted runway equipped with a PAPI system accommodating jets up to 12,500 lbs. Interiors are by the award-winning HW Interiors, and the property includes a detached hangar measuring 65 by 60 feet with 3,900 square feet of enclosed space for aircraft, RV, or collection vehicle storage.
Architecture & Construction
The residence is to be built on a 0.91-acre lot and will include a four-car garage, a heated gunite pool with spa, and a full outdoor kitchen. The builder has completed and sold several homes within the Aero Club community. Projected completion is 2026.
Interior Finishes by HW Interiors
White oak hardwood flooring runs throughout the home, paired with single-panel shaker interior doors. The kitchen features Spiaggia marble countertops and backsplash, a limewashed hood, and a full Thermador appliance package including a six-burner range with griddle, double wall ovens, pot filler, and pendant lighting. Most appliances are panel-ready. The chef's pantry is outfitted with a Thermador microwave, JennAir ice maker, dedicated spice and knife storage, and open shelving.
The primary bathroom is finished in Arabescato Corchia marble throughout: countertops, backsplash, casing, baseboards, niches, and the feature wall behind the freestanding tub. Dulcet tile flooring and a separate shower complete the space. The powder bath includes limewashed walls, brass inlay detailing, Calacatta Vagli Oro honed marble, and a fluted wood vanity.
The mudroom features waterjet tile flooring, a flush-mount light, and custom millwork with integrated rolled handles. The laundry room includes a GE washer and dryer, a workstation sink, fluted Crema Bianco quartzite countertops, and a reclaimed clay brick herringbone backsplash and flooring.
Outdoor Living & Kitchen
The outdoor kitchen is fully appointed with a Lynx 36-inch built-in grill with infrared burners and rotisserie, a Lynx single side burner, a 24-inch panel-ready ice maker, a 24-inch Lynx outdoor refrigerator, a utility sink with pull-down faucet, Dekton "Lunar" countertops, satin marble tile backsplash, and a range hood. The heated pool and spa sit within garden views on the nearly one-acre lot.
Location & Access
The Wellington Aero Club is located minutes from the Wellington Horse Show and A-rated schools. The community is a short drive from PBI Airport, Palm Beach, and Miami.
Key Features
- Diaz + Lang architecture with HW Interiors
- Detached hangar: 65 x 60 feet (3,900 sq ft) for aircraft, RV, or vehicle collection
- Private airpark runway: 4,000 feet, paved and lighted with PAPI system, accommodating jets up to 12,500 lbs
- Full Thermador kitchen appliance package with six-burner range, double wall ovens, and panel-ready units
- Arabescato Corchia marble primary bath with freestanding tub
- Lynx outdoor kitchen with 36-inch grill, rotisserie, refrigerator, and ice maker
- White oak hardwood flooring throughout
- Heated gunite pool and spa on 0.91-acre lot
Request Showing Contact