


1355 S Flagler Drive 1405 · South Flagler House
West Palm Beach, FL 33401
$8,550,000
Scroll to Discover
INTRACOASTAL CONDOMINIUM
West-Facing Residence at South Flagler House by Robert A.M. Stern
Residence 1405 in the South Tower of South Flagler House is a west-facing two-bedroom condominium with den, designed by Robert A.M. Stern Architects with interiors by Pembrooke and Ives. The unit occupies a corner position with sunset views to the west and downtown skyline views to the north, and includes a 10-by-30-foot covered terrace along the western exposure.
Property Profile
- Developer: Related Ross
- Architect: Robert A.M. Stern Architects
- Interior Design: Pembrooke & Ives
- Building: South Tower, Residence 1405
- Waterfront: Intracoastal Waterway
- Terrace: 10 x 30 ft covered, west-facing
- Condition: New Construction (2027)
- Parking: 2 garage spaces
Visual Tour
Photo Gallery

Architecture
Floor Plans

Property Details
Complete Specifications
 BeachesMLS
 INTERESTED IN THIS PROPERTY?
Schedule a private showing.
Or share your full brief and we will identify similar opportunities - including properties not yet on the market.
Contact Us → Beyond the Listing Price
Market Intelligence
The asking price is just the starting point. We track every transaction in Palm Beach County: what sold, for how much, and why. Request our analysis for 1355 S Flagler Drive 1405 and see where this property stands.
Request Our Assessment
Comparable transactions and market context for this property.
Neighborhood
Discover South Flagler House
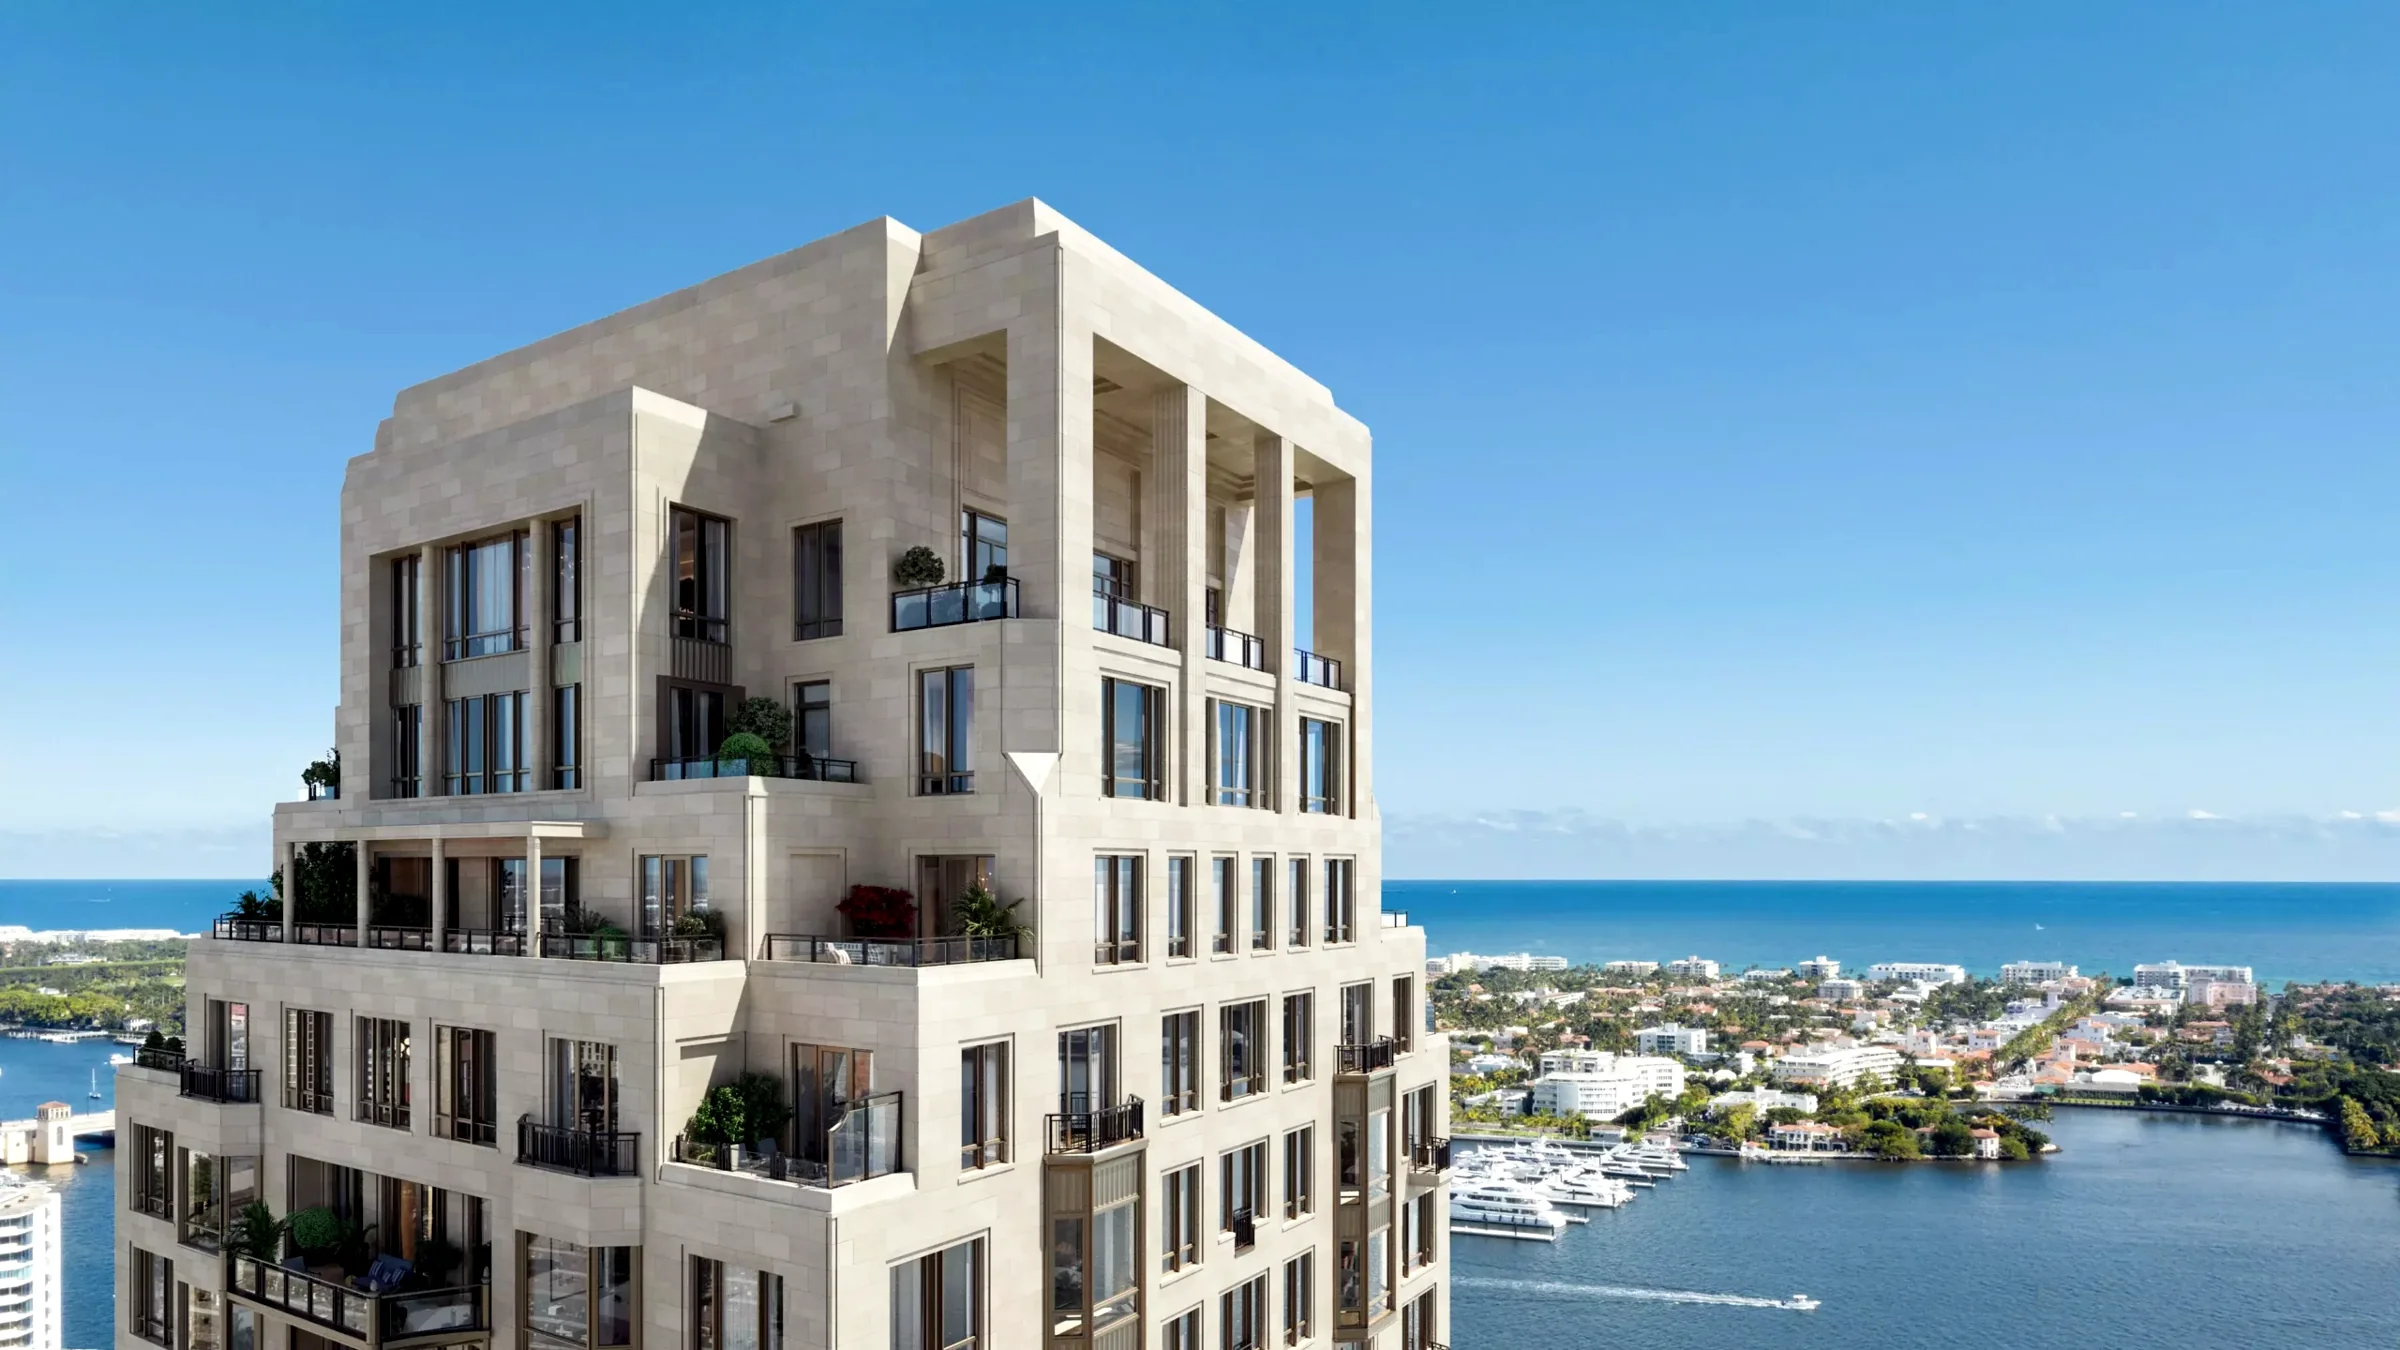
South Flagler House
South Flagler House by Related Ross and Robert A.M. Stern. 108 residences across two 28-story towers on South Flagler Drive. 2027 delivery.
Explore South Flagler House GuideSchedule a Private Showing
Experience this residence firsthand. We'll arrange a tour at your convenience.
Or call directly: (561) 561-2323