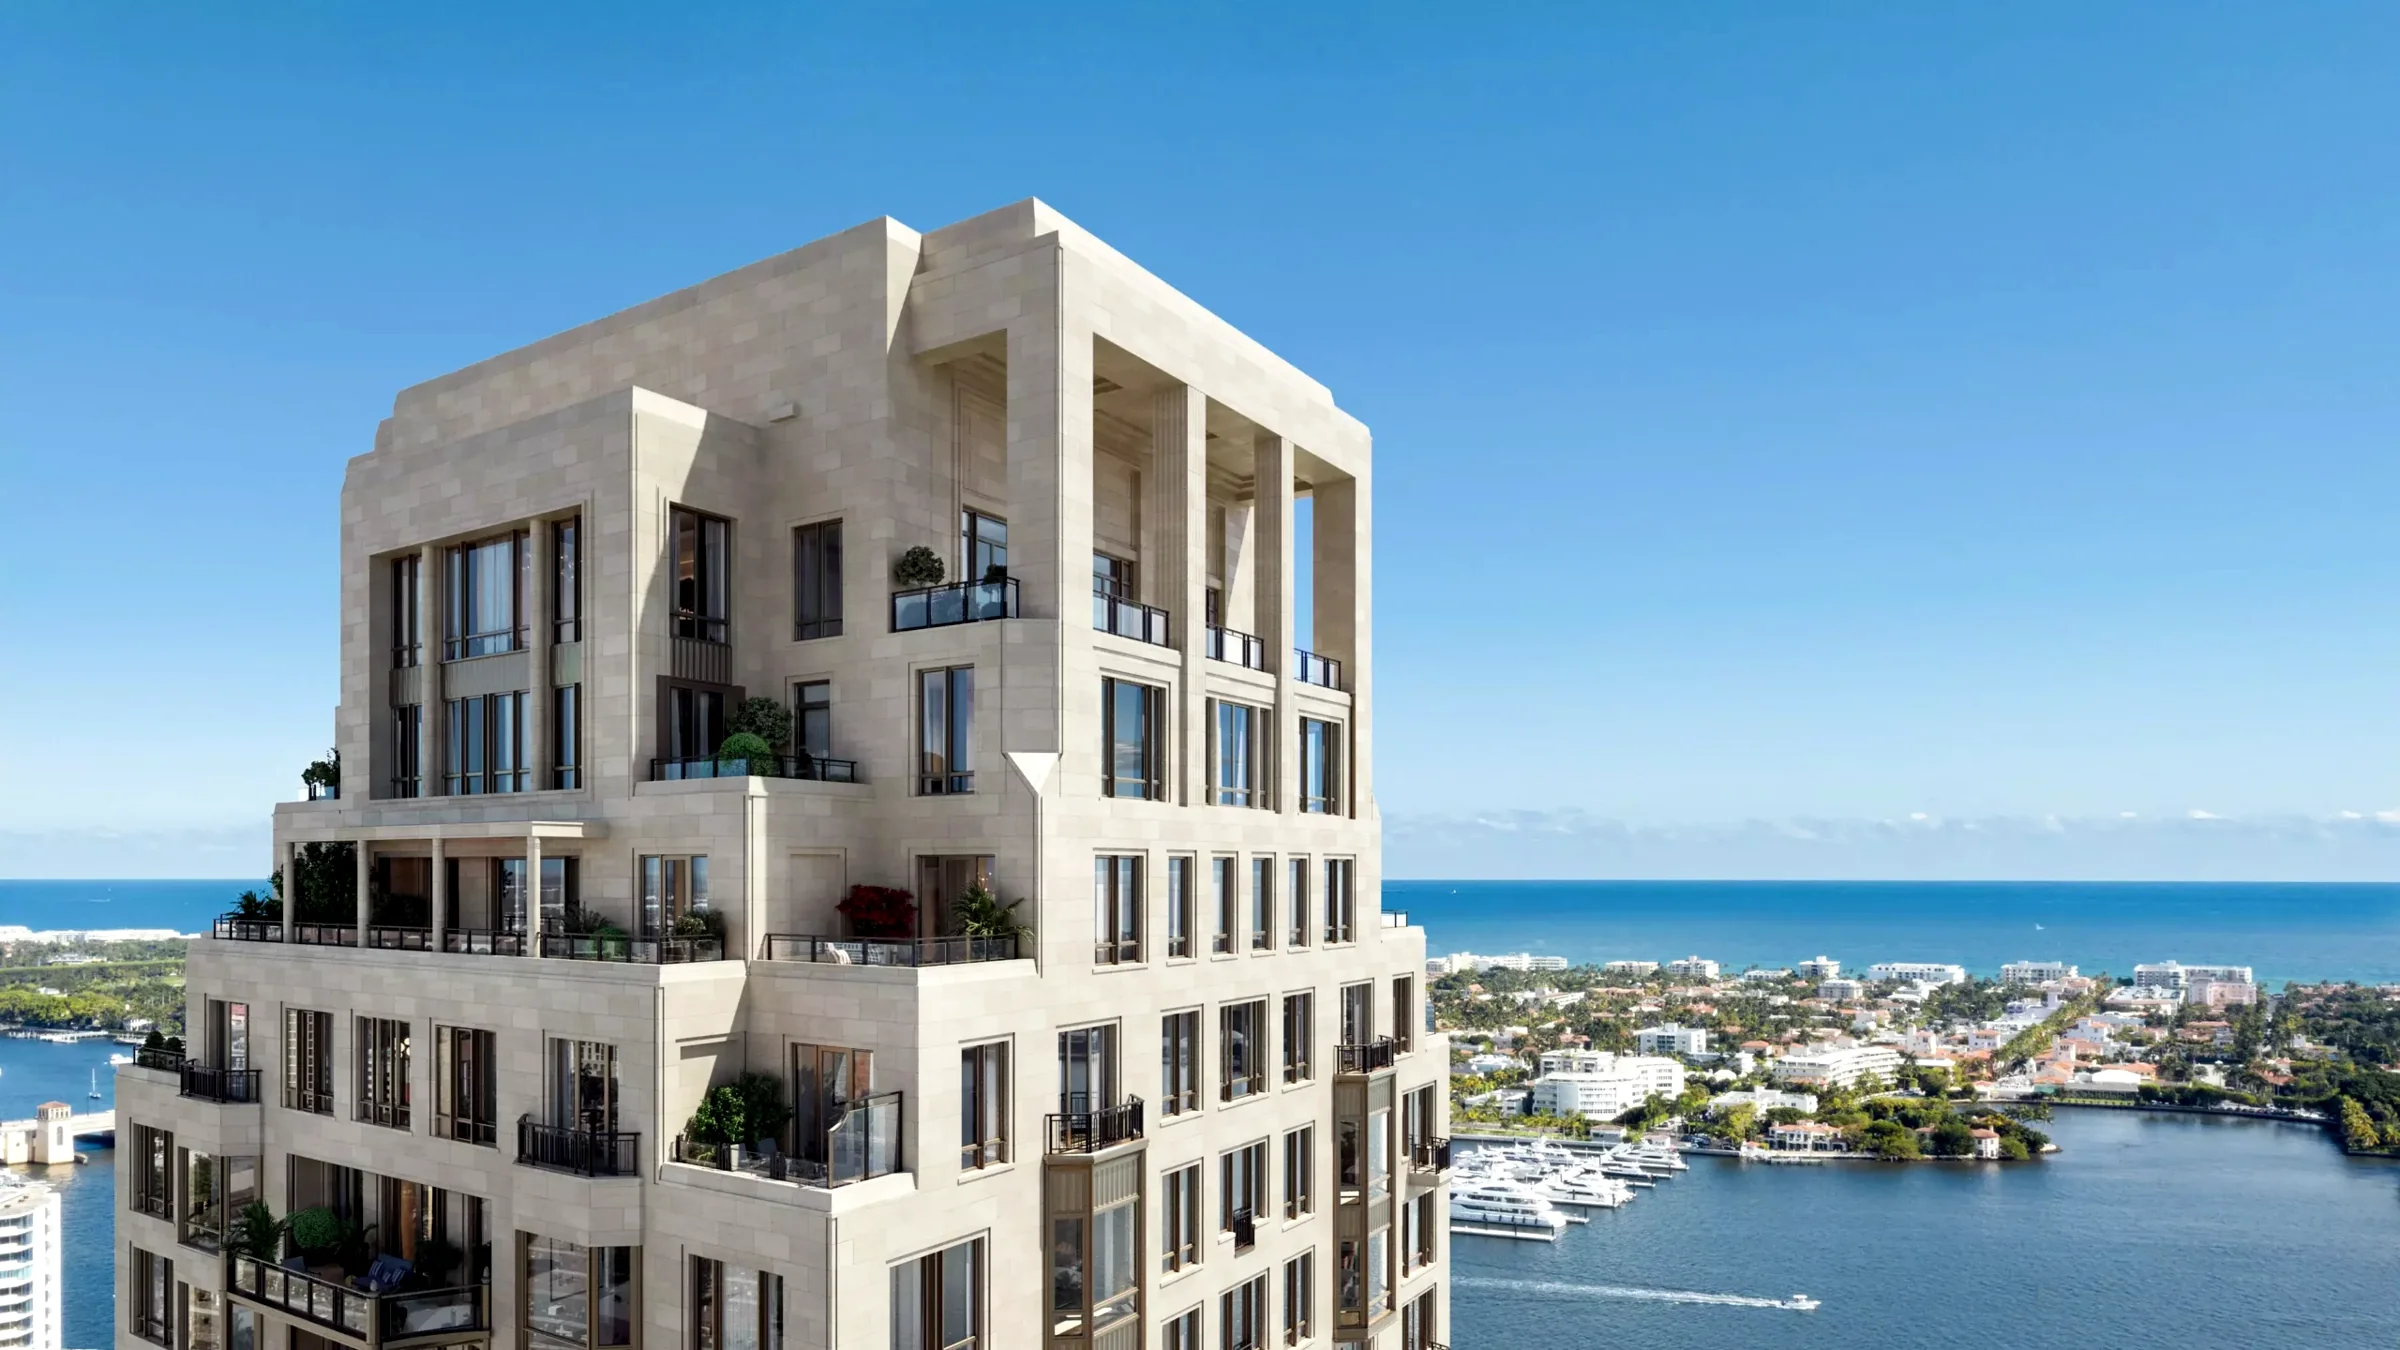
Robert A.M. Stern Architects designed South Flagler House, a two-tower Intracoastal development by Related Ross positioned on 3.4 acres along S Flagler Drive in West Palm Beach. Residence 2301 occupies the South Tower's 23rd floor with direct sightlines across the Intracoastal Waterway to Palm Beach Island and the Atlantic Ocean beyond.
Robert A.M. Stern Architects designed South Flagler House, a two-tower Intracoastal development by Related Ross positioned on 3.4 acres along S Flagler Drive in West Palm Beach. Residence 2301 occupies the South Tower's 23rd floor with direct sightlines across the Intracoastal Waterway to Palm Beach Island and the Atlantic Ocean beyond.
Architecture & Design
South Flagler House comprises two 28-story structures containing 105 residences ranging from two to five bedrooms. Robert A.M. Stern Architects established the building's exterior language, while Pembrooke & Ives directed the interior design program. The development is presented by Related Ross, with an anticipated completion in 2027.
Interior Layout
A private elevator opens directly into the residence, arriving at a sunlit great room oriented toward the Intracoastal, Palm Beach Island, and ocean views. The floor plan spans 4,613 square feet under air within a total footprint of 5,038 square feet across three bedrooms, four full baths, and one half bath.
The primary suite is configured as a private retreat with dual bathrooms and dual walk-in closets. An eat-in kitchen and a library or office round out the living areas, providing separation between entertaining and working zones.
Outdoor Living
An expansive loggia extends the interior living space outward, designed to integrate with the great room and provide open-air access to the waterfront views. The loggia functions as a primary outdoor room scaled for both daily use and entertaining.
Building Amenities & Services
The building offers on-site concierge services alongside a security program that includes key card entry, attended lobby, and security patrol. South Flagler House represents what the developer describes as the single largest amenity offering per residence in Palm Beach County. Two garage spaces are assigned to Residence 2301.
Key Features
- Robert A.M. Stern Architects design with Pembrooke & Ives interiors
- Private elevator entry to the residence
- Intracoastal, Palm Beach Island, and Atlantic Ocean views from the 23rd floor
- Primary suite with dual bathrooms and dual walk-in closets
- Expansive loggia integrated with interior living spaces
- Library or office
- 3.4-acre Intracoastal Waterway site with two 28-story towers
- Attended lobby, key card entry, security patrol, and on-site concierge
Request Showing Contact