


215 Summa Street
West Palm Beach, FL 33405
$8,000,000
Scroll to Discover
MIRAMAR SHORES NEW CONSTRUCTION
Contemporary New Construction by Dailey Janssen in Miramar Shores
Dailey Janssen Architects designed this 2024 contemporary residence in the Miramar Shores section of West Palm Beach, with interiors by Hive Palm Beach and construction by the Cury Group. The home occupies an oversized 13,425-square-foot lot with a private back alley entrance serving the three-car garage, and it is delivered fully turnkey.
Property Profile
- Architect: Dailey Janssen
- Interior Design: Hive Palm Beach
- Builder: Cury Group
- Style: Contemporary
- Year Built: 2024
- Lot: 13,425 SF (0.31 acres)
- Pool: Heated saltwater with cabana
- Condition: Turnkey
Visual Tour
Photo Gallery

Property Details
Complete Specifications
 BeachesMLS
 INTERESTED IN THIS PROPERTY?
Schedule a private showing.
Or share your full brief and we will identify similar opportunities - including properties not yet on the market.
Contact Us → Beyond the Listing Price
Market Intelligence
The asking price is just the starting point. We track every transaction in Palm Beach County: what sold, for how much, and why. Request our analysis for 215 Summa Street and see where this property stands.
Request Our Assessment
Comparable transactions and market context for this property.
Neighborhood
Discover West Palm Beach
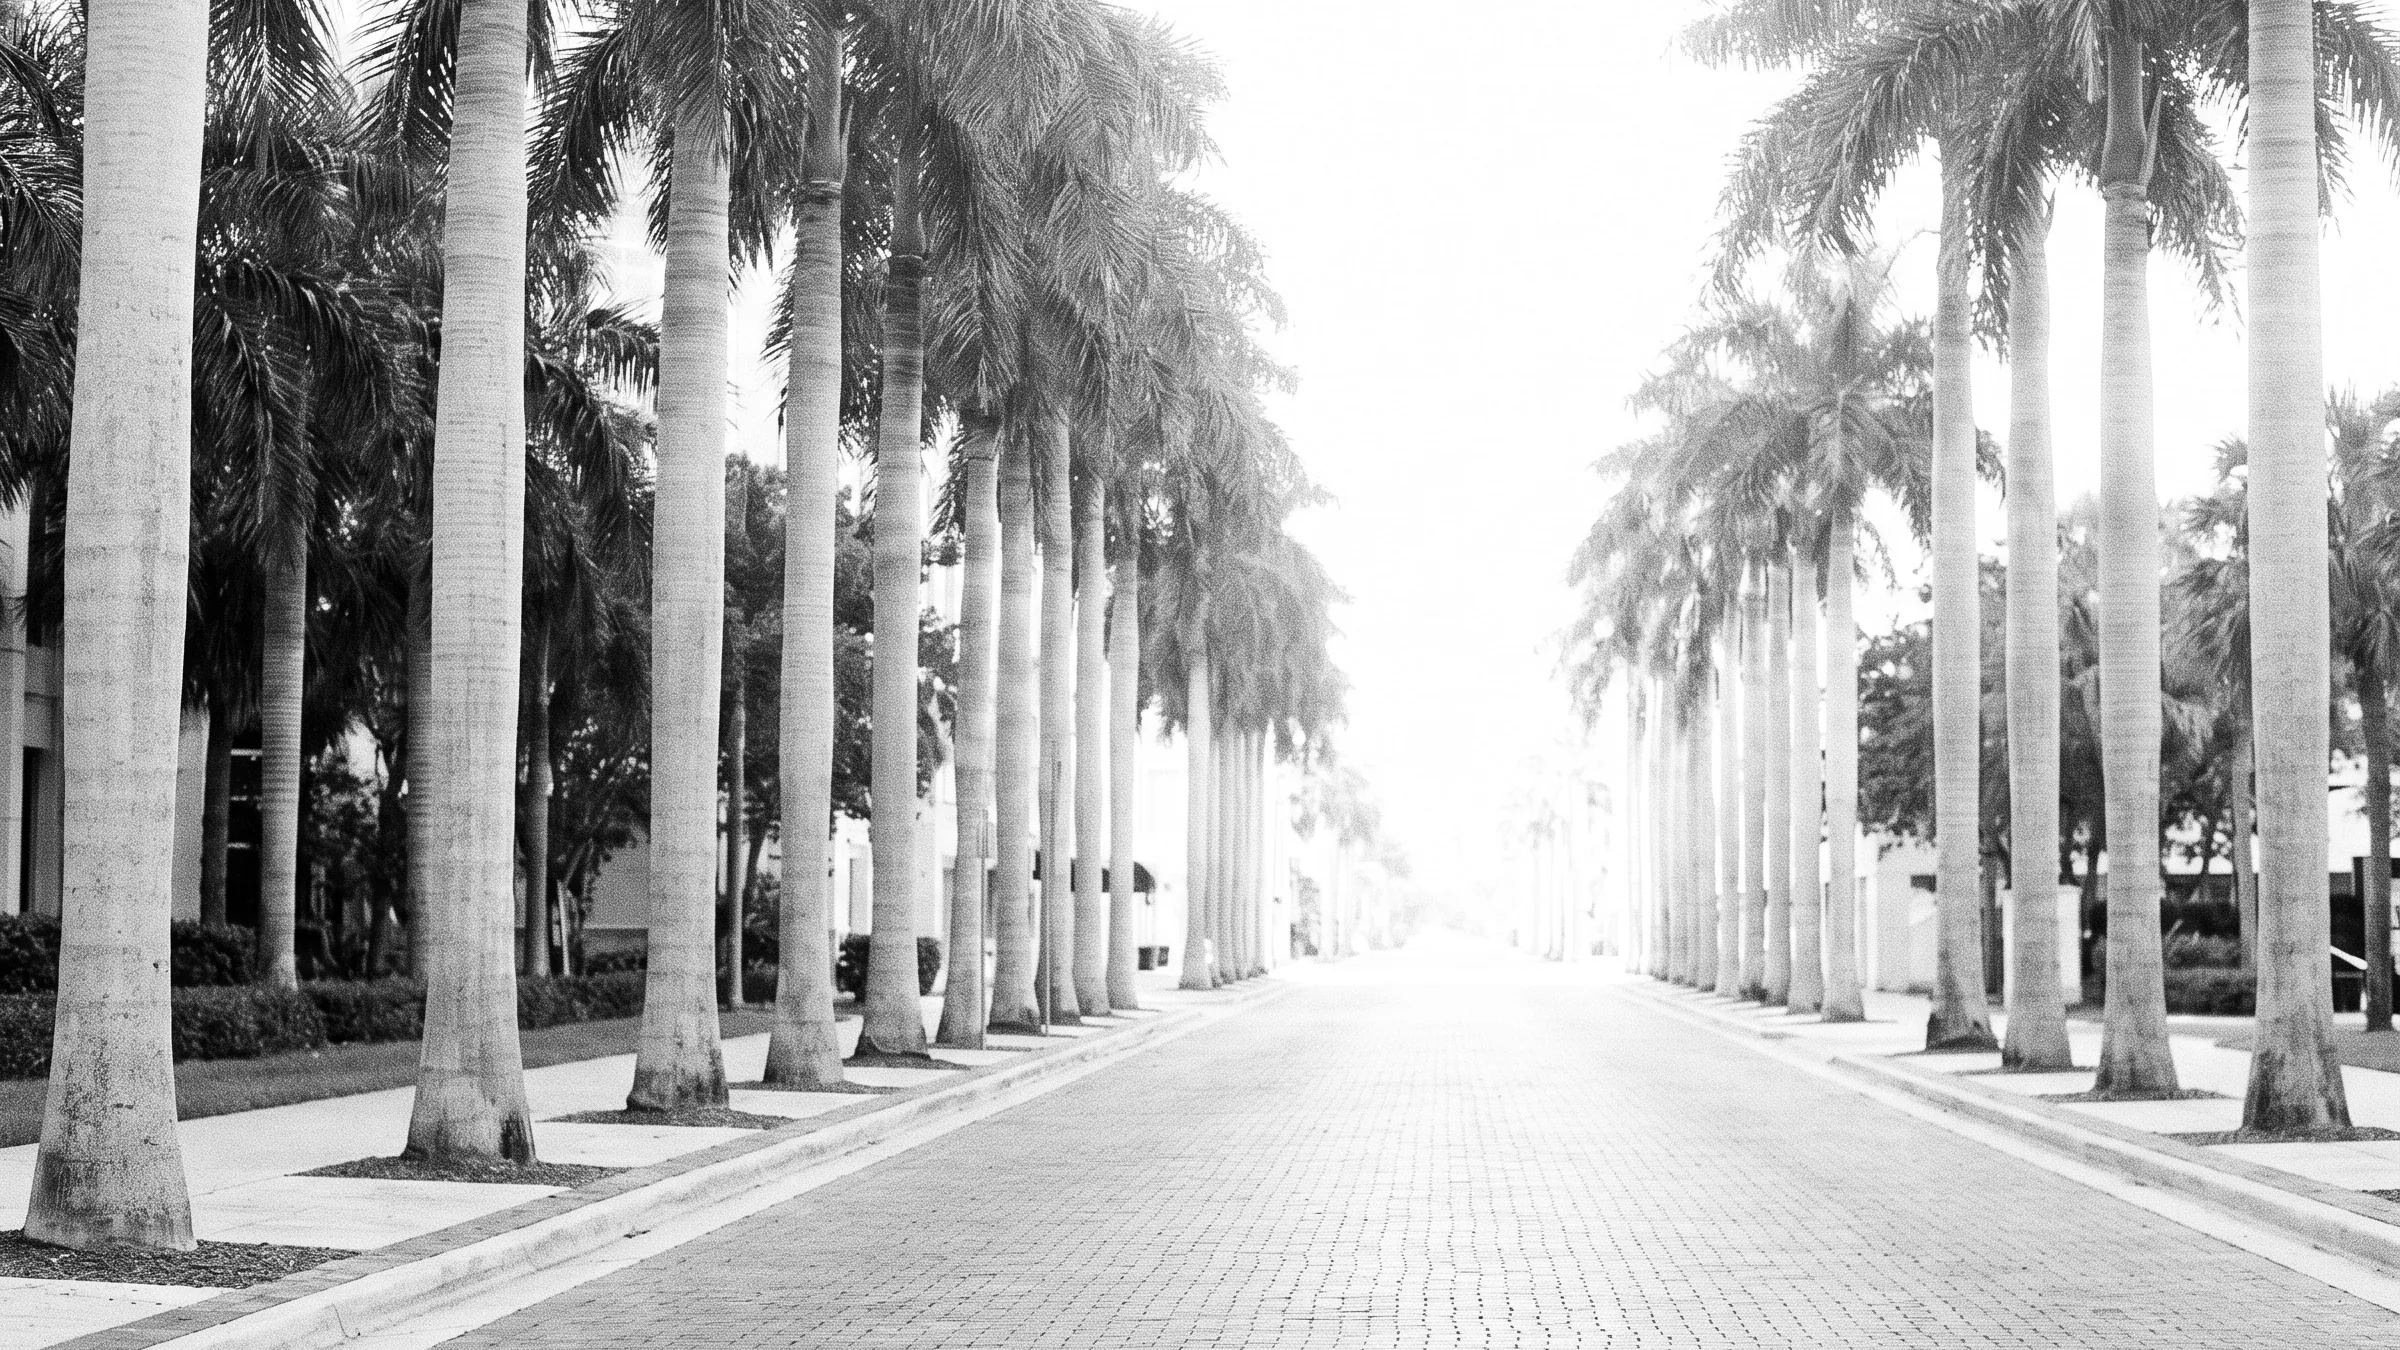
West Palm Beach
Homes for Sale
The mainland counterpart to Palm Beach Island, with luxury condos on the Intracoastal, historic El Cid estates, and a financial services corridor that has reshaped the city’s luxury market.
Explore West Palm Beach GuideSchedule a Private Showing
Experience this residence firsthand. We'll arrange a tour at your convenience.
Or call directly: (561) 561-2323