Addison Design Group designed this five-bedroom new construction estate on a 10,700-square-foot corner lot in the SoSo neighborhood of West Palm Beach, featuring 17 feet of elevation above sea level, poured-in-place tie-beam construction, and vaulted ceilings throughout every bedroom, the great room, the living room, and the primary bath. Completion is anticipated in June 2026.
Addison Design Group designed this five-bedroom new construction estate on a 10,700-square-foot corner lot in the SoSo neighborhood of West Palm Beach, featuring 17 feet of elevation above sea level, poured-in-place tie-beam construction, and vaulted ceilings throughout every bedroom, the great room, the living room, and the primary bath. Completion is anticipated in June 2026.
Architecture & Construction
The structural envelope is built with poured-in-place tie-beam construction and exclusively copper piping. Full insulation and soundproofing run through all walls and ceilings, including the garage and loggia. Interior surfaces carry a Level 5 finish throughout, with solid-wood interior doors and French white oak hardwood floors. Architectural quoins define the exterior, while a concrete retaining wall with privacy gates secures the perimeter of the corner lot.
Interior Sequence
A grand limestone foyer and staircase open into the main level, where natural light fills the volume of the formal living room. The living room features a vaulted tray ceiling with cove lighting built into a floating crown, and the first of two 20-foot sliding glass doors opening to the covered loggia. A library and guest suite are privately situated on this level, both with vaulted ceilings and ensuite baths, while a wet bar with temperature-controlled wine fridge is positioned between the formal and informal living areas.
The great room spans 40 feet with 14-foot cathedral ceilings and exposed white oak beams, overlooking the loggia and pool through the second set of 20-foot sliding glass doors. A 10-foot island anchors the chef's kitchen, which features custom cabinetry, paneled Thermador appliances, and a custom Italian ILVE gas range finished in Antique White. A coffee bar and butler's pantry serve the entertaining sequence. The main level also includes a powder room, laundry room, cabana bath, Moroccan-tiled outdoor shower, and a two-car garage with 12-foot ceiling heights sized for a vehicle lift.
The primary suite occupies the second level with a coffee bar, separate his-and-her closets, a vaulted bath with both traditional and rainfall showerheads, and a dedicated balcony overlooking the landscaped grounds. Three additional bedroom suites on this level each have ensuite baths, walk-in closets, and vaulted ceilings. An upstairs laundry room serves the second floor independently.
Outdoor Living & Pool
The covered loggia is finished in natural coral and connects directly to both the living room and great room through the paired 20-foot sliding glass doors. The heated saltwater pool sits within a fenced enclosure with automatic chlorination. An outdoor shower with Moroccan tile and a cabana bath with ensuite access complete the outdoor program.
Systems & Infrastructure
Separate air conditioning systems with linear grilles serve independent zones throughout the residence. A six-zone indoor and outdoor audio system, built-in Wi-Fi repeaters, and EV charging are integrated into the infrastructure. The home is elevator-ready. All five bathrooms include both traditional and rainfall showerheads.
Location & Access
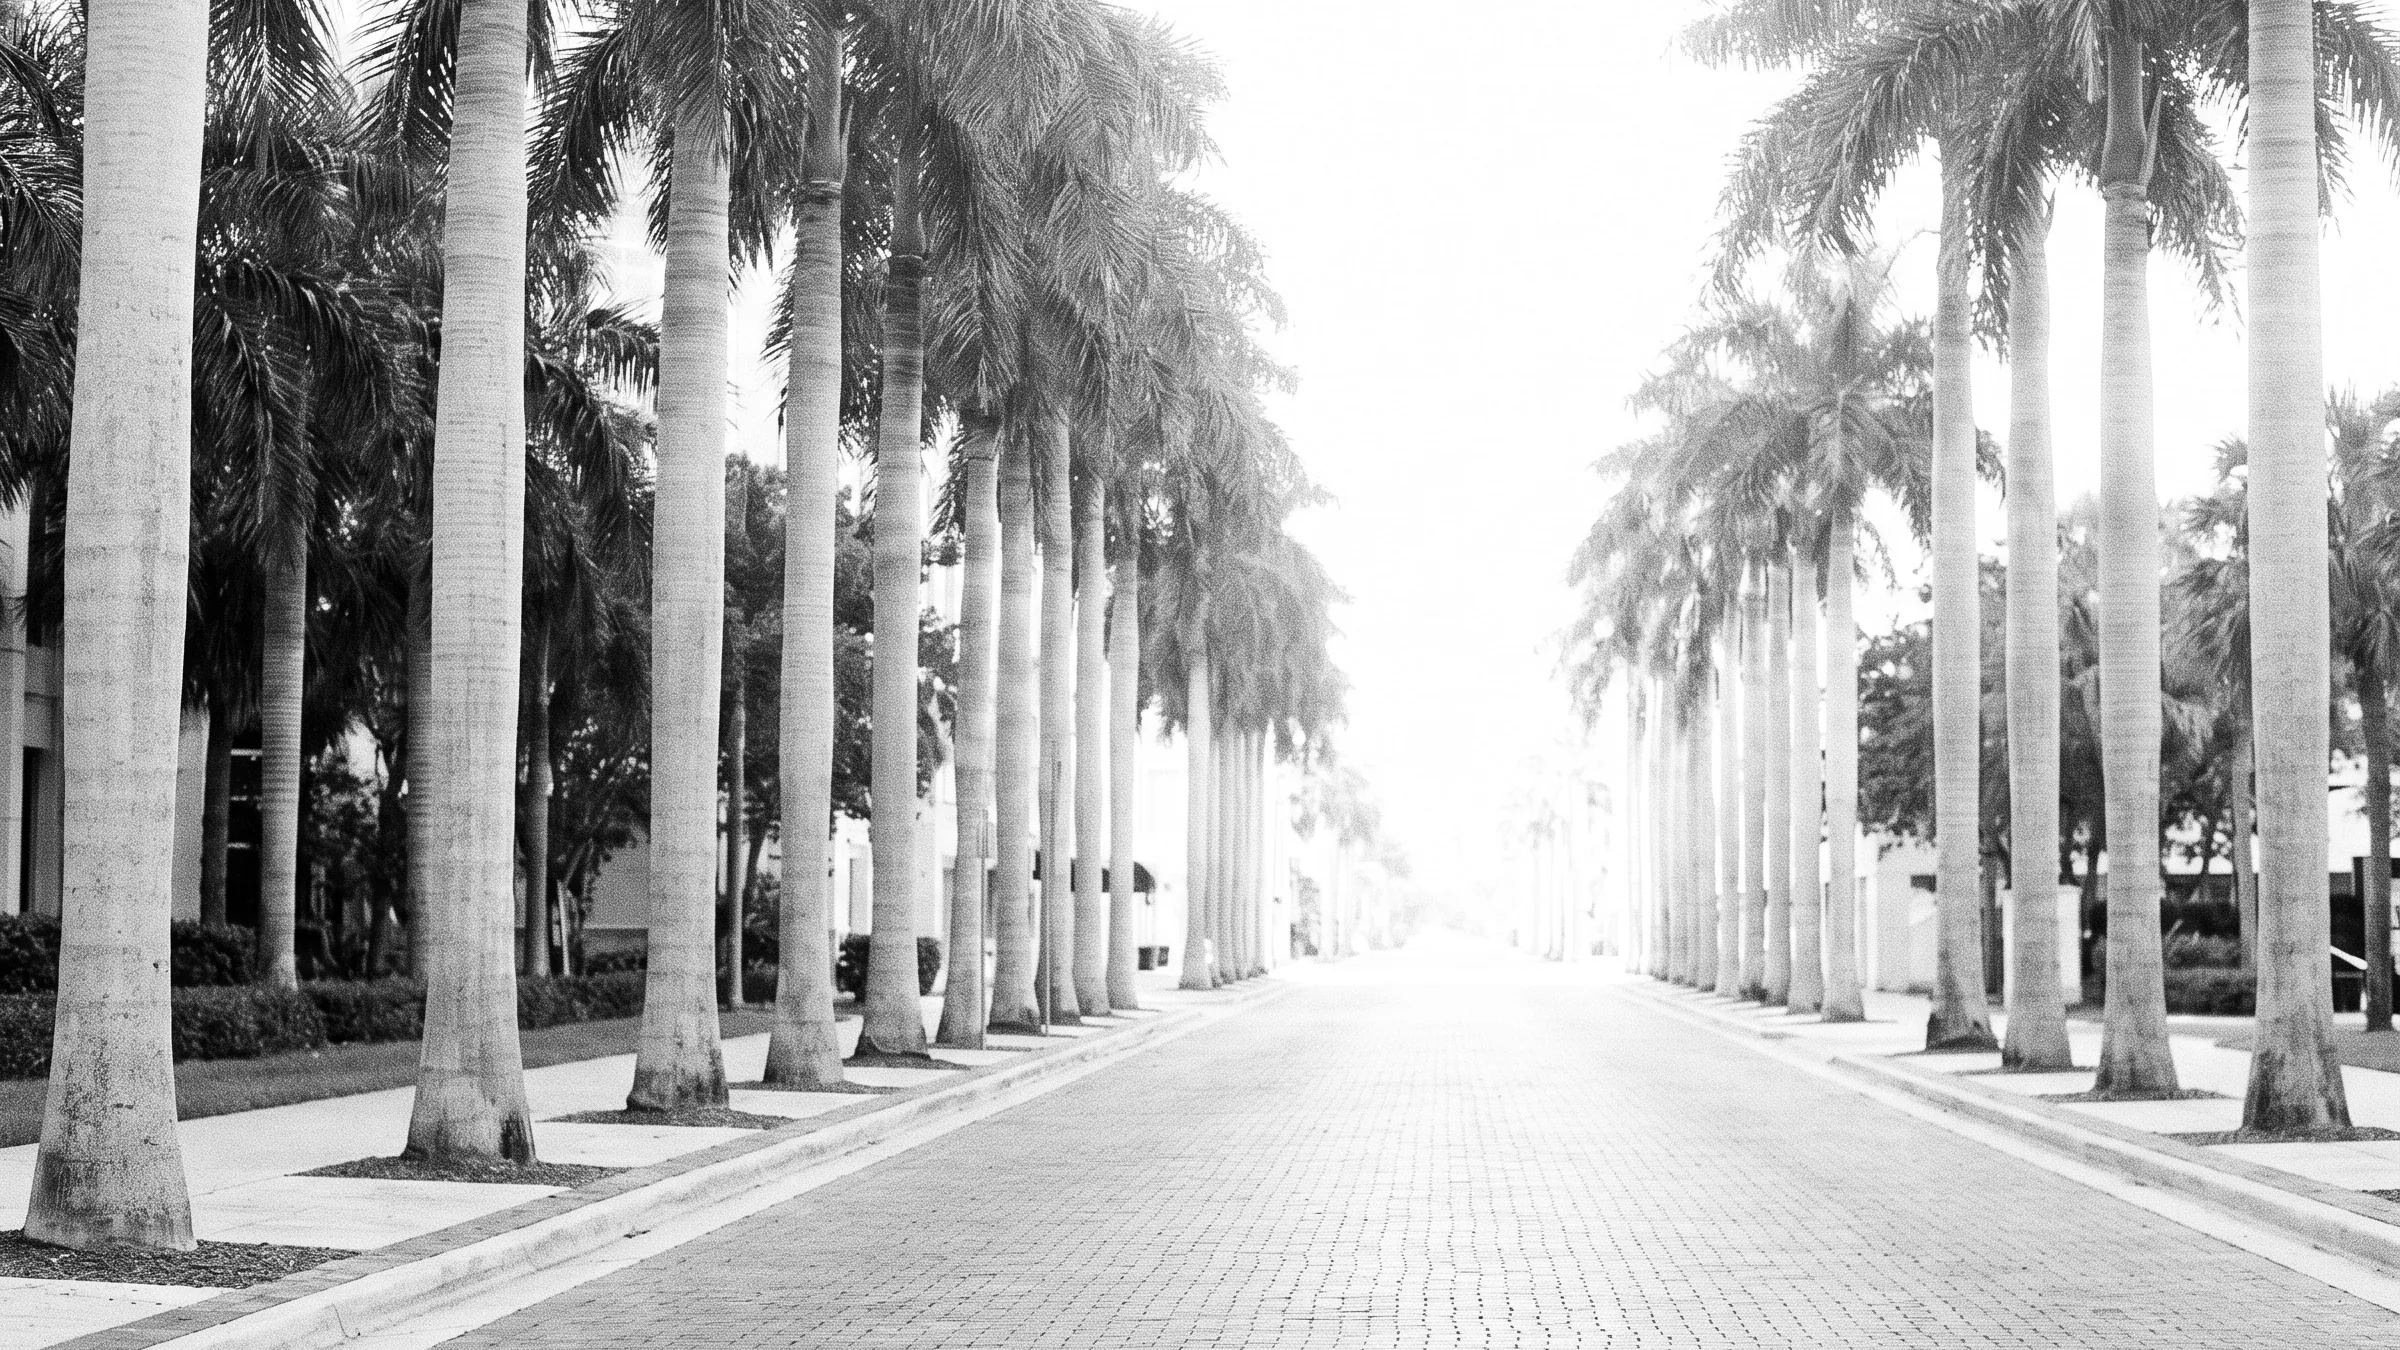
The residence sits on a tree-lined street in the SoSo neighborhood within the Broadmoor Sec 2 subdivision. The MLS remarks note proximity to restaurants, shops, tennis, golf, the Flagler Drive bike trail, Palm Beach, Downtown, and area schools within minutes of the property.
Key Features
- Designed by Addison Design Group on a 10,700 sq ft corner lot
- 17 feet of elevation above sea level
- Poured-in-place tie-beam construction with exclusively copper piping
- 40-foot great room with 14-foot cathedral ceilings and exposed white oak beams
- Custom Italian ILVE gas range in Antique White with paneled Thermador appliances
- Full insulation and soundproofing in all walls and ceilings, including garage and loggia
- Level 5 finish throughout with solid-wood interior doors and French white oak floors
- Two-car garage with 12-foot ceilings accommodating a vehicle lift
- Heated saltwater pool with automatic chlorination and natural coral loggia
- Completion anticipated June 2026
Request Showing Contact