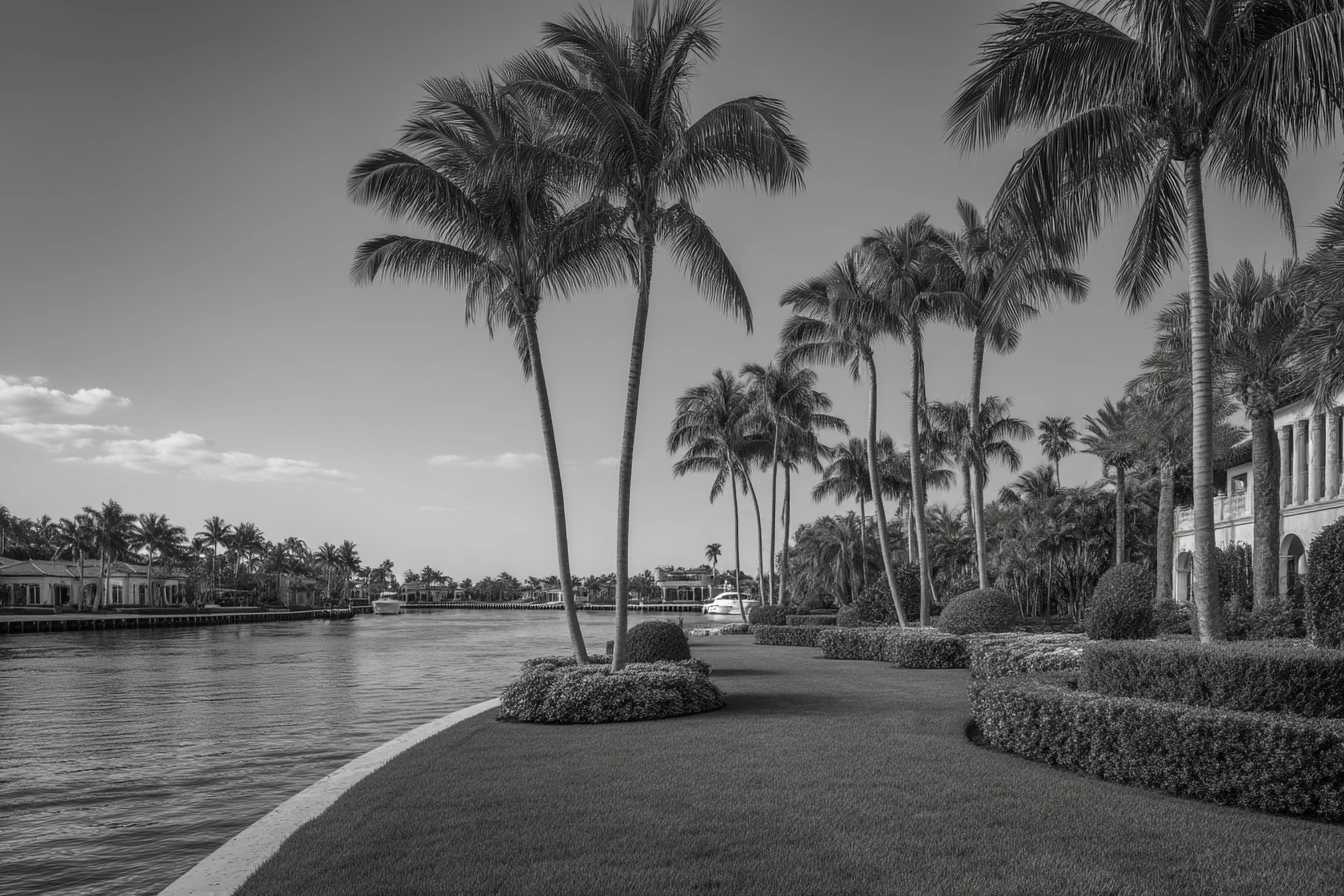
Built in 2023, this lakefront residence in the Regency at Avenir community sits on a west-facing lot with wide water lake views and direct sunset exposure. The three-bedroom plus office floor plan delivers 2,409 square feet under air within the gated, guard-staffed enclave of Palm Beach Gardens.
Built in 2023, this lakefront residence in the Regency at Avenir community sits on a west-facing lot with wide water lake views and direct sunset exposure. The three-bedroom plus office floor plan delivers 2,409 square feet under air within the gated, guard-staffed enclave of Palm Beach Gardens.
Interior Layout & Upgrades
The open floor plan carries a coastal sensibility with sightlines through the main living areas to the lake beyond. A gas fireplace with remote control anchors the living room. Oversized eight-blade ceiling fans run through the living spaces, bedrooms, and covered lanai. Custom blinds cover all windows, and upgraded light fixtures have been installed throughout.
The primary suite includes an oversized jetted tub, and all bathrooms feature comfort-height toilets. A dedicated office provides a fourth functional room. The home is equipped with a whole-house Generac generator, extended Wi-Fi coverage to the patio, security monitoring with zoom-capable cameras accessible by phone, an electronic front door lock, and doorbell cameras.
Outdoor Living & Grounds
The extended lanai faces west over the lake and is enclosed with remote-controlled hurricane patio screens for year-round use. The backyard features a tropical-inspired layout with synthetic turf and a golf putting area. All front and rear pavers have been professionally glazed. The garage has been extended with an additional two feet of height clearance to accommodate larger vehicles and finished with an epoxy floor. Custom exterior lighting operates on a programmable timer.
Community Amenities at The Pearl
Residents have exclusive access to The Pearl, a 22,000-square-foot private clubhouse with an onsite activities director. Amenities include a pool and spa, pickleball and tennis courts, two fitness centers, wine storage, card and game rooms, a ballroom, indoor and outdoor lounge areas, a golf simulator, an outdoor amphitheater, and an outdoor game area.
Location & Access
Avenir occupies a corridor in western Palm Beach Gardens near Northlake Boulevard and the Beeline Highway (SR 710). Sandhill Crane Golf Club, an 18-hole championship course, and The Nest Par 3 Course are nearby. PGA National's Estate Course sits across the street with available membership options. Palm Beach International Airport is approximately 25 minutes south. The community provides convenient access to shopping and dining along PGA Boulevard and the Gardens Mall corridor.
Avenir is zoned as a master-planned development, so expansion or structural modification to individual lots requires approval through the community's architectural review process. The west-facing lakefront exposure is notable: it captures afternoon light and sunsets, but buyers should be aware that western lots in this part of Palm Beach Gardens can see higher cooling costs during summer months.
Key Features
- Whole-house Generac generator
- Remote-controlled hurricane patio screens on lanai
- West-facing lakefront lot with wide water views
- Extended garage with additional two feet of height clearance and epoxy floor
- Gas fireplace with remote control
- 22,000-square-foot Pearl clubhouse with pool, spa, pickleball, tennis, and golf simulator
- Gated community with guard, security cameras, and electronic front door lock
- Proximity to Sandhill Crane Golf Club and PGA National Estate Course
Request Showing Contact