Four Homes to a Floor
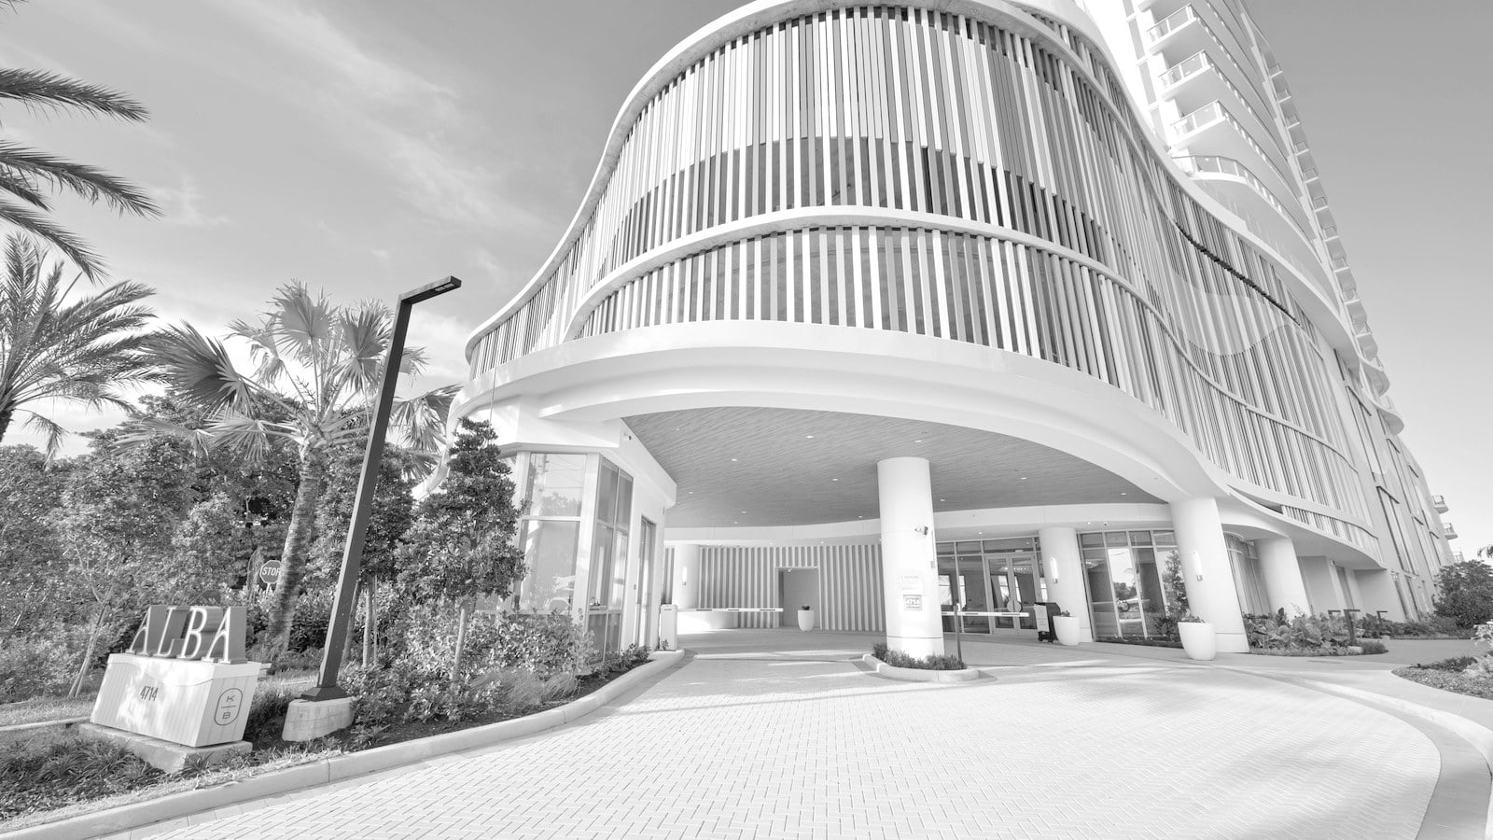
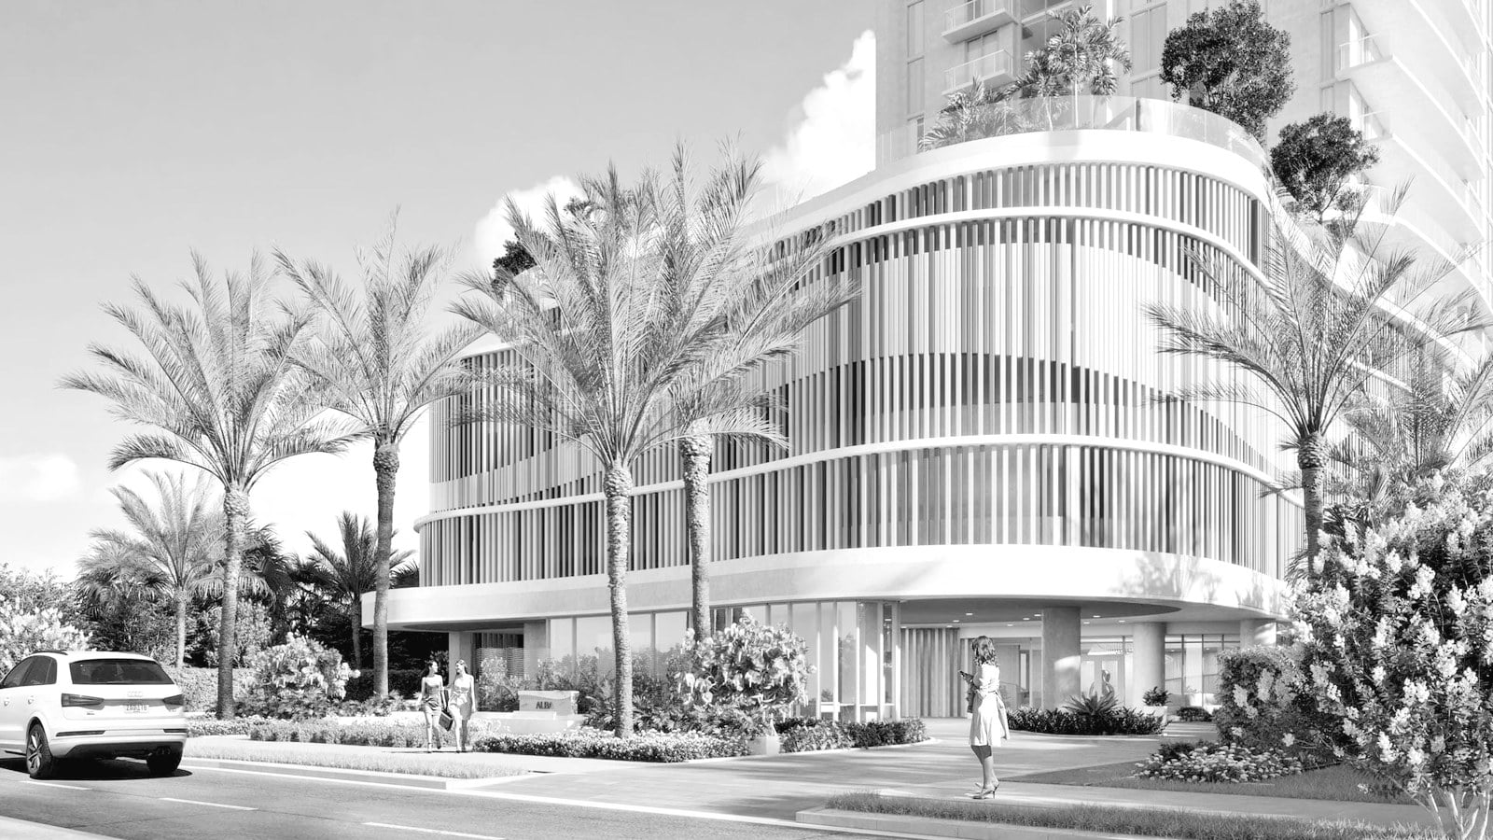
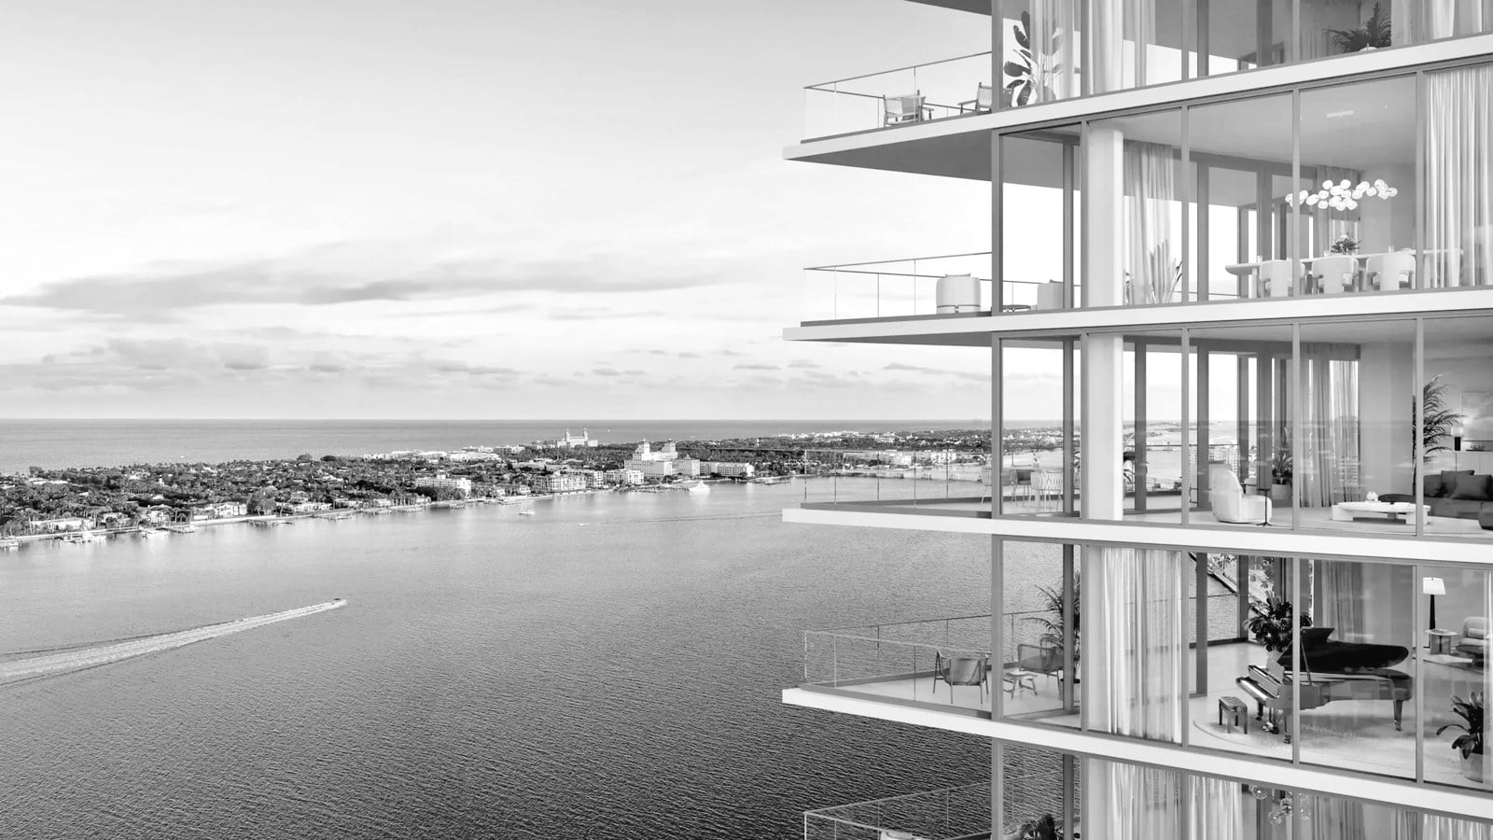
The floor plate is the building's argument. Four residences to a level means no interior units and a corner exposure for every buyer, a configuration the developer presents as standard rather than as a premium tier. East-facing homes look across Lake Worth Lagoon to Palm Beach Island. Northeast and southwest positions carry mixed water and city views. Roger Ferris + Partners, a Connecticut firm with more than 90 design awards, drew the glass-and-metal curtain wall, and the podium below holds 204 parking spaces with EV charging.
Then there is the count. Ninety-eight homes is a small census for a tower of this height, and it leaves Shorecrest well under the corridor's largest projects in density. Olara, the neighbor at 1919 North Flagler Drive, carries 275 residences. A building this small fills its amenity levels lightly and keeps its elevator lobbies quiet. The trade arrives at resale, when few listings will exist at any one time.
The Three Layouts
The two bedroom is the entry, 2,015 square feet inside with a 192 square foot terrace and an east exposure, so the smallest plan in the building still faces the water. Three-bedroom residences run 2,470 to 2,835 square feet with terraces of 256 to 497 square feet in east, northeast or southwest positions. The Signature three bedrooms take the east and northeast corners at the top of the collection. Baths run two and a half on the entry plan and three and a half on the rest.
What the mix leaves out says as much as what it includes. Shorecrest offers no one bedrooms, no four bedrooms and no penthouse tier. The band is narrow by corridor standards, where the neighboring tower lists plans from about 1,500 square feet to penthouses of more than 4,200. A buyer who needs more space on this stretch of Flagler is looking at a different building. A buyer who wants this band gets a floor plate designed entirely around it.
Source: the Shorecrest building page, per the developer's published materials, September 2026. Interiors and terraces in square feet.
The Specification
Rottet Studio, the interiors firm led by Lauren Rottet, set the finish schedule. White oak plank flooring runs throughout, behind floor-to-ceiling impact glass, and kitchens carry custom white oak European millwork, marble backsplash and perimeter countertops, Gaggenau refrigeration, ovens and gas cooktops, a full-height wine refrigerator and Dornbracht fixtures. Select units add grand staircases and beveled glass walls.
Primary baths take limestone floors and white marble walls, with custom double vanities, a freestanding soaking tub and a separate glass-enclosed shower. Homes arrive smart-home ready with high-speed connectivity, and DS Boca designed the landscape. The schedule reads consistent from the entry plan to the Signature corners, which fits a building selling one narrow product rather than a tower of tiers.
The Equinox Program
The amenity program measures 18,355 square feet across three levels, and Equinox operates it. The ground level holds a motor court, a double-height attended lobby, a co-working lounge, executive meeting rooms, valet and a 24-hour concierge. The club level carries the Equinox fitness studio, yoga and Pilates studios, spas for men and women with steam, sauna and cold plunge, a private dining room, a cocktail lounge, a card room and a golf simulator. The roof holds a 75-foot lap pool, a hot tub, a cold plunge and a furnished deck with dining tables and grill stations.
The Equinox relationship is structural rather than a licensing arrangement. Stephen M. Ross holds an ownership stake in the brand, per the building page, and the amenity operation is specific to Related Ross developments. A full-time Lifestyle Director runs resident programming through Related Life, from cooking demonstrations and sommelier events to personal training. In-residence services run to 24-hour dining, housekeeping, butler service and pre-arrival provisioning.
The Corridor Ladder
Pricing opens at $3.2M, set by the developer and moving as residences sell, with Corcoran Sunshine Marketing Group running the sales program. The county pipeline frames the number. Sixteen projects hold 1,834 residences, with entries running from $1.6M at Mr. C to $8.5M at South Flagler House, the Related Ross sister building two miles south whose penthouse ask reaches $70M. Olara's published entry of $1.7M sits below Shorecrest, and Alba's range runs $2.8M to $10.6M farther north in Northwood.
The wider market gives the per-foot backdrop. West Palm Beach condominiums above $3M recorded a median of $1,983 per square foot in the second quarter of 2026, against $1,233 for houses, per our quarterly record of closed MLS sales. Where Shorecrest's own arithmetic lands depends on the developer's current sheet, which is why we hold it against the field before any gallery visit. Our reading of the South Flagler House ladder and the pipeline hub carry the comparisons.
Bottom Line
Shorecrest sells one deliberate band: corner two and three bedrooms in a small tower, a consistent finish schedule and a wellness operator on the amenity levels, on the Intracoastal a short drive north of downtown. The plan itself points penthouse buyers and pied-a-terre buyers elsewhere, and that is the point. The building is designed around the buyer who fits its band, and the field around it offers every scale that Shorecrest declines to build.
For buyers weighing the fit: Match the band to your brief before the gallery visit. If a corner two or three bedroom fits, what remains is price and paper, and we hold both against the corridor's field.
Building facts, unit counts, sizes, amenity and specification details follow our Shorecrest building page as cached in September 2026, per the developer's published materials. The entry price is the published from-figure in our pipeline census, September 2026, and every price in this piece is an asking figure with no recorded closing at the building. Corridor counts and entry prices follow the same census. The West Palm Beach $3M+ medians are our Q2 2026 tape. This is market data and analysis, not investment advice.
The Shorecrest building page on this site, per the developer's published materials, September 2026.
Palm Beach Luxury pipeline census, sixteen projects, September 2026.
Palm Beach Luxury Q2 2026 West Palm Beach $3M+ market tape, Beaches MLS.