The Building as Built
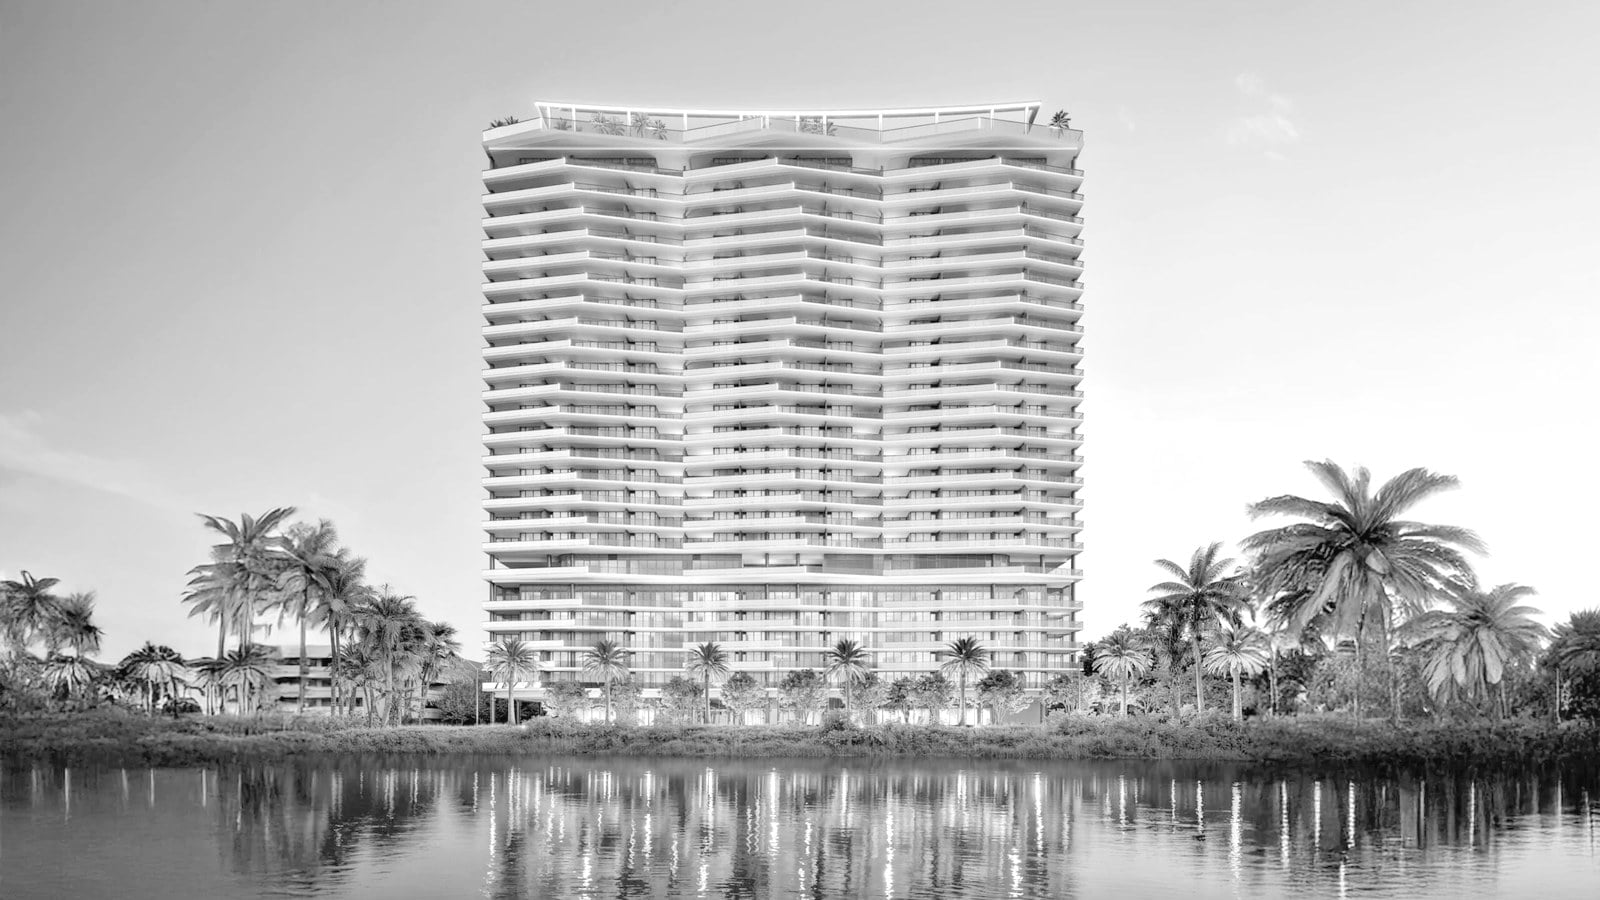
The tower stands at 1309 South Flagler Drive on the west bank of the Intracoastal, in the El Cid historic district, directly across the water from Palm Beach Island. Bernardo Fort-Brescia of Arquitectonica drew the curved facades. Two Roads Development and Alpha Blue Ventures developed the building, Moss Construction built it, and Bank OZK provided the construction financing. Douglas Elliman ran the developer's sales program, which recorded strong presale volume ahead of delivery.
The calendar is finished rather than projected. Ground broke in March 2022, the structure topped off in April 2024, and closings began in July 2025. Every amenity space is operational, and finished residences and common areas can be toured in person. That last point is the practical difference between this building and its neighbors. On the rest of the ladder a buyer studies renderings. Here a buyer studies the thing itself.
Two Per Floor, Three Layouts
The plan gives each floor two residences, fewer per floor than any neighboring tower on the corridor, and every home runs the full depth of the building. Each residence is a flow-through layout with a private elevator foyer, ceilings of nine to ten feet, and more than 1,000 square feet of wraparound balcony. The North Residence measures 4,420 square feet inside with four bedrooms. The South Residence measures 4,436 square feet on the same program. Three kitchen configurations were offered, open, formal, and formal with a grand foyer, and adjacent residences on any floor can be combined into a full-floor layout.
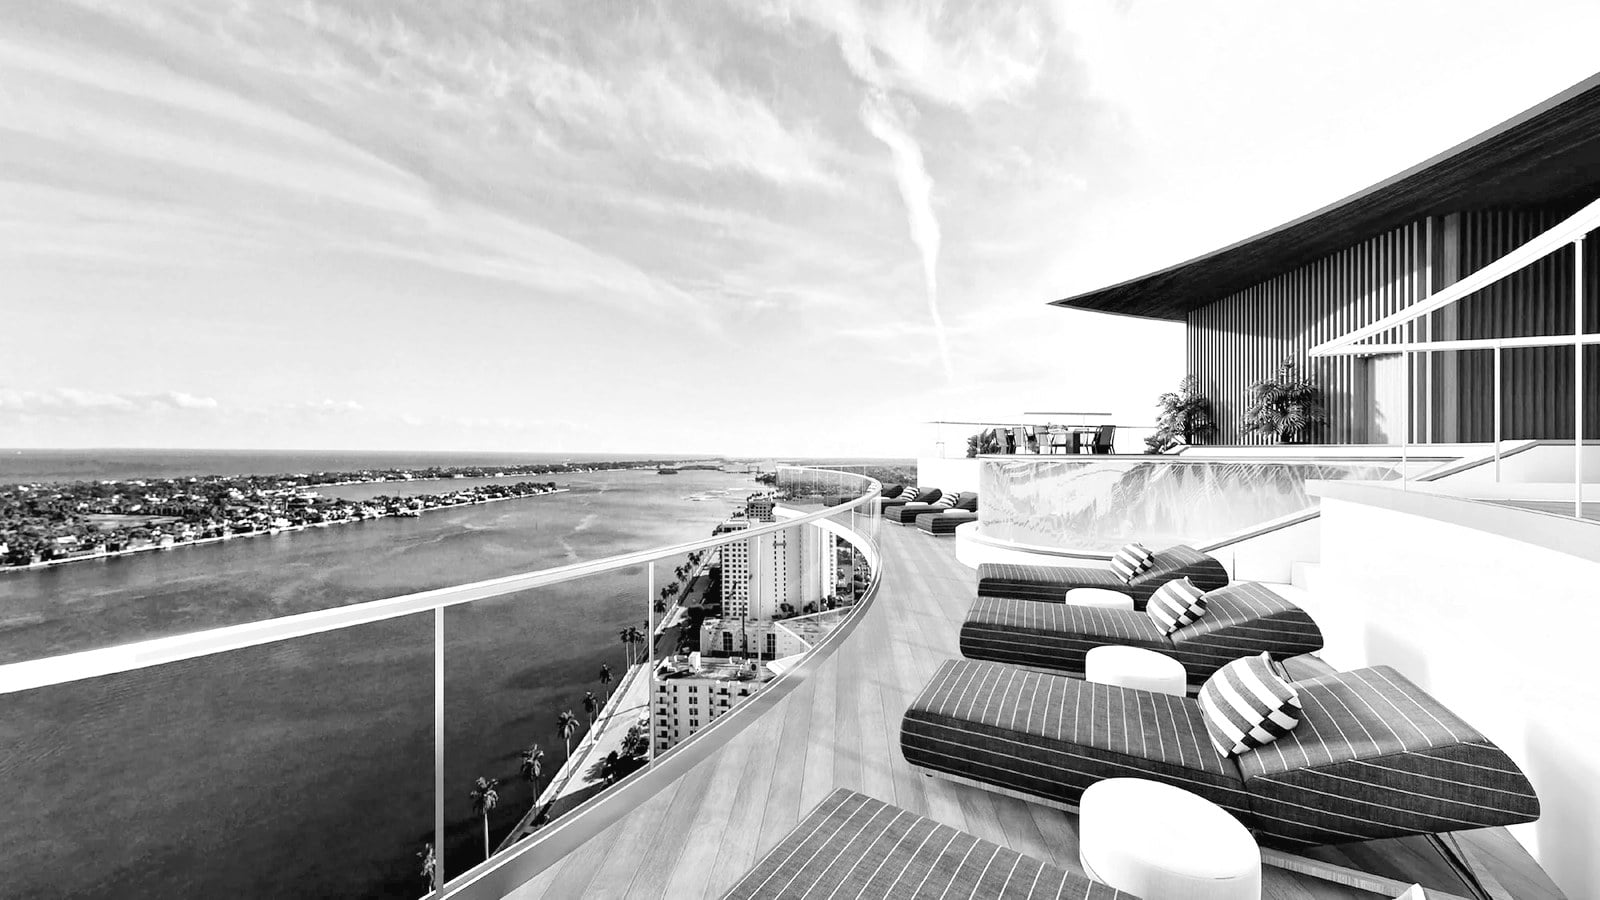
The penthouse is the building's outlier. Its two stories hold about 9,040 square feet on the main level with six bedrooms and ceilings of twelve to fifteen feet, plus 1,800 square feet of main-level terrace and a private rooftop of more than 7,000 square feet with a pool, a summer kitchen and a cabana bath. Total indoor and outdoor living area runs to roughly 18,000 square feet.
The entry layout is the detail worth holding. A standard floor here starts at 4,420 square feet, larger than the entry layouts at most neighboring projects, where South Flagler House opens at two bedroom plans of 2,196 square feet. Forte never built a small line, and that decision now shapes both its buyer pool and its asking ladder.
The building page's residence schedule, September 2026. The penthouse figure is its main level, with 1,800 SF of main-level terrace besides.
The Deniot Specification
Jean-Louis Deniot, the Paris designer on the AD100 and the Elle Decor A-List, specified the interiors. The package runs to Italian stone, marble floors and countertops, Italkraft custom cabinetry, Sub-Zero refrigeration, Wolf appliances and Waterworks fixtures, with residences pre-wired for automation. WSDG, an acoustic engineering firm, designed the sound isolation between units with decoupled wall and floor systems, an unusual specification for a residential tower and one the competing buildings do not list.
Moss built the tower in reinforced concrete to the current Florida Building Code, which requires impact-rated glazing and enhanced wind-load resistance for coastal high-rise construction in Palm Beach County. Because the building is delivered, none of this needs to be taken on faith. Finishes and systems can be inspected firsthand, and a buyer should establish whether a given resale is original or renovated, because the two trade differently and the association governs what alterations an owner may make.
The Amenity Arithmetic
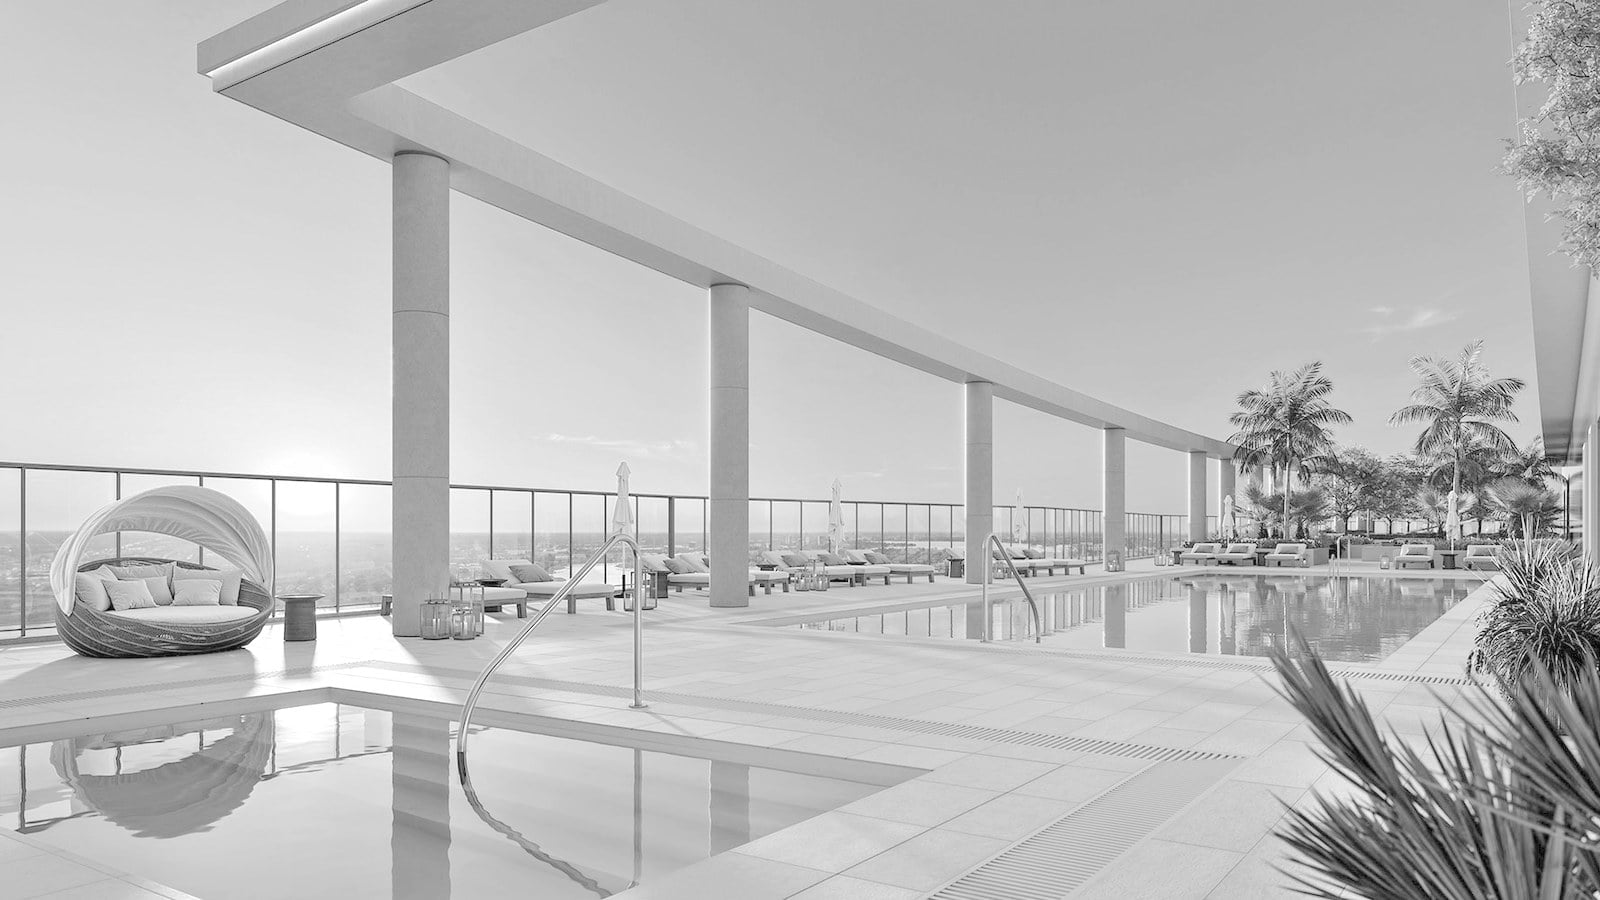
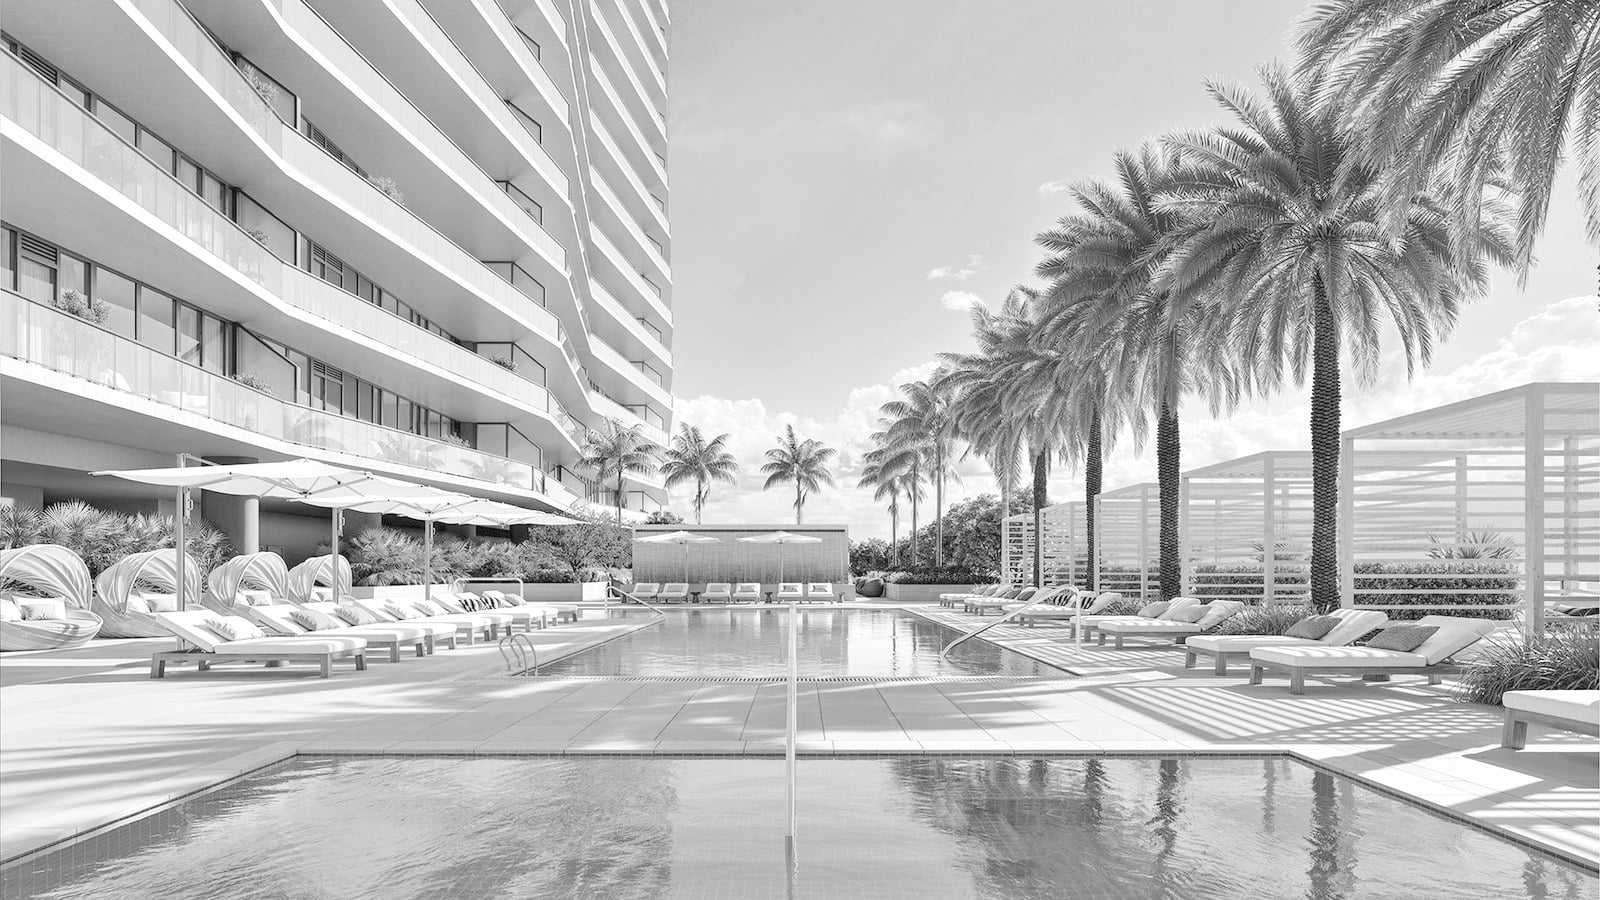
The amenity program spans three floors and concentrates on a second-story terrace deck: a 75 foot lap pool, a heated spa, poolside cabanas and outdoor dining, with a sculpture garden and art walk designed in collaboration with the City of West Palm Beach. Inside sit a fitness center, a yoga studio, his and hers spas with steam and sauna rooms, private treatment rooms, a private dining room, a great room and evening lounge, a theater, a multi-sport simulator, a library and business center, and two guest suites, with two house cars and a 24 hour valet, doorman and concierge carrying the service layer.
Read the list, then do the division. These facilities are shared among 41 homes, where South Flagler House distributes its program across 108 residences and La Clara, the neighboring tower up the drive, across 83. Fees are assessed per square foot, and the per-unit share of fixed operating costs runs higher in a small building than in one of 100 plus units. The tradeoff is access and governance. Fewer owners share the lap pool, and fewer owners vote on the budget.
The Resale Ladder
Seven residences are on the market, and together they form the building's first open ladder. The standard floors cluster between $9,995,000 and $13,900,000, the median list price sits at $11.0M, and the penthouse asks $47,500,000 at the top. The building page's trailing feed shows no closed resale in the last twelve months, so every figure on the ladder is an ask, not a result.
Context for those asks sits on either side of the building. Across the wider market, West Palm Beach condominiums at $3M and up ran to a $1,983 median per square foot in the second quarter of 2026. On the corridor itself, The Bristol's resale cohort closed 2025 at $3,242 per square foot, and no resale there has cleared below $2,786 per foot since 2022. The Bristol needed years of closings to build that record. Forte's own record starts with whichever of the current listings sells first, and in a building this small each closing sets the reference for the rest. The flagship ladder up the drive and the full pipeline census give the asks their corridor context, and our resale diligence guide covers the file behind any offer here.
The building page's open feed, September 2026. Asking prices, not recorded results.
Bottom Line
Forte's case is one no rival on the ladder can make yet. The residences are finished, the amenity floors run, and the association exists in fact rather than in projection. The scarcity is structural, two homes per floor with no small lines, and the open question is price, because the resale record has not been written. The first closings will write it.
For buyers weighing the current listings: Tour the building before you weigh a single number, because it is the one tower on this ladder that can be toured. Then benchmark any offer against the corridor's recorded evidence rather than the asking ladder, and we will bring the comparables to that table.
Building facts, residence dimensions, amenity and team details, and the seven active listings follow our Forte on Flagler building page as cached in September 2026, which draws on the developer's published materials and the live MLS feed. The listing figures are asking prices, and the building page's trailing feed showed no closed resale in the prior twelve months at that date. Market context figures are the West Palm Beach $3M and up census for the second quarter of 2026 and The Bristol's recorded resale history from our library. Square footages are approximate, per the source materials.
This is market data and analysis, not investment advice.
The Forte on Flagler building page on this site, September 2026.
The developer's published materials, as carried on the building page.
Palm Beach Luxury market census, West Palm Beach $3M and up, Q2 2026, and The Bristol sales history in our library.