An Estate Collection in Condominium Form
The Estate Collection is a Ritz-Carlton residential classification that has historically applied to single-family communities. Extending it to a condominium rests, per the developer, on the scale of the residences and the service program that comes with ownership. The designation is operational rather than cosmetic. It commits the building to full-time Ritz-Carlton concierge staffing, branded property management and hospitality protocols aligned with the hotel portfolio. Those commitments govern how the property is staffed and maintained after delivery. The marks are licensed to DMBH Residential Investment, LLC under agreement with Marriott International, the standard structure for branded residences. Marriott does not develop the property.
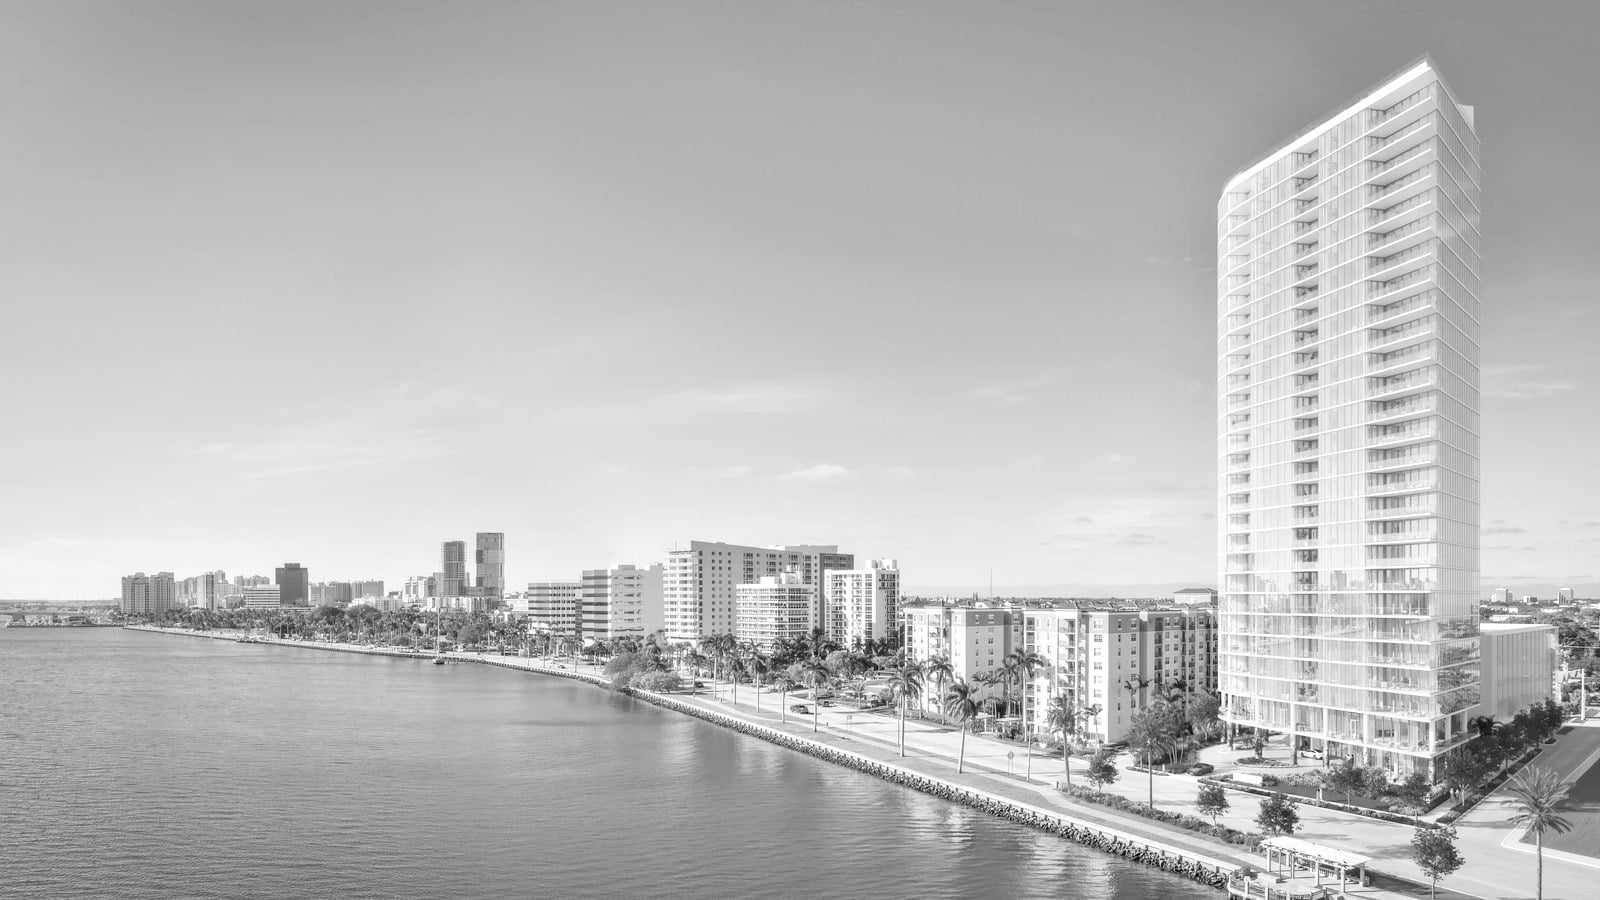
Land is the quieter half of the case. The parcel sits where PGA Boulevard meets the Intracoastal Waterway, with more than 850 linear feet of waterfront, inside the Marina District the city created to preserve waterway access. In the developer's telling, Palm Beach Gardens holds no other contiguous waterfront parcel of this scale. Our building page tracks the project alongside the county's wider development pipeline.
Three Plans, One Width
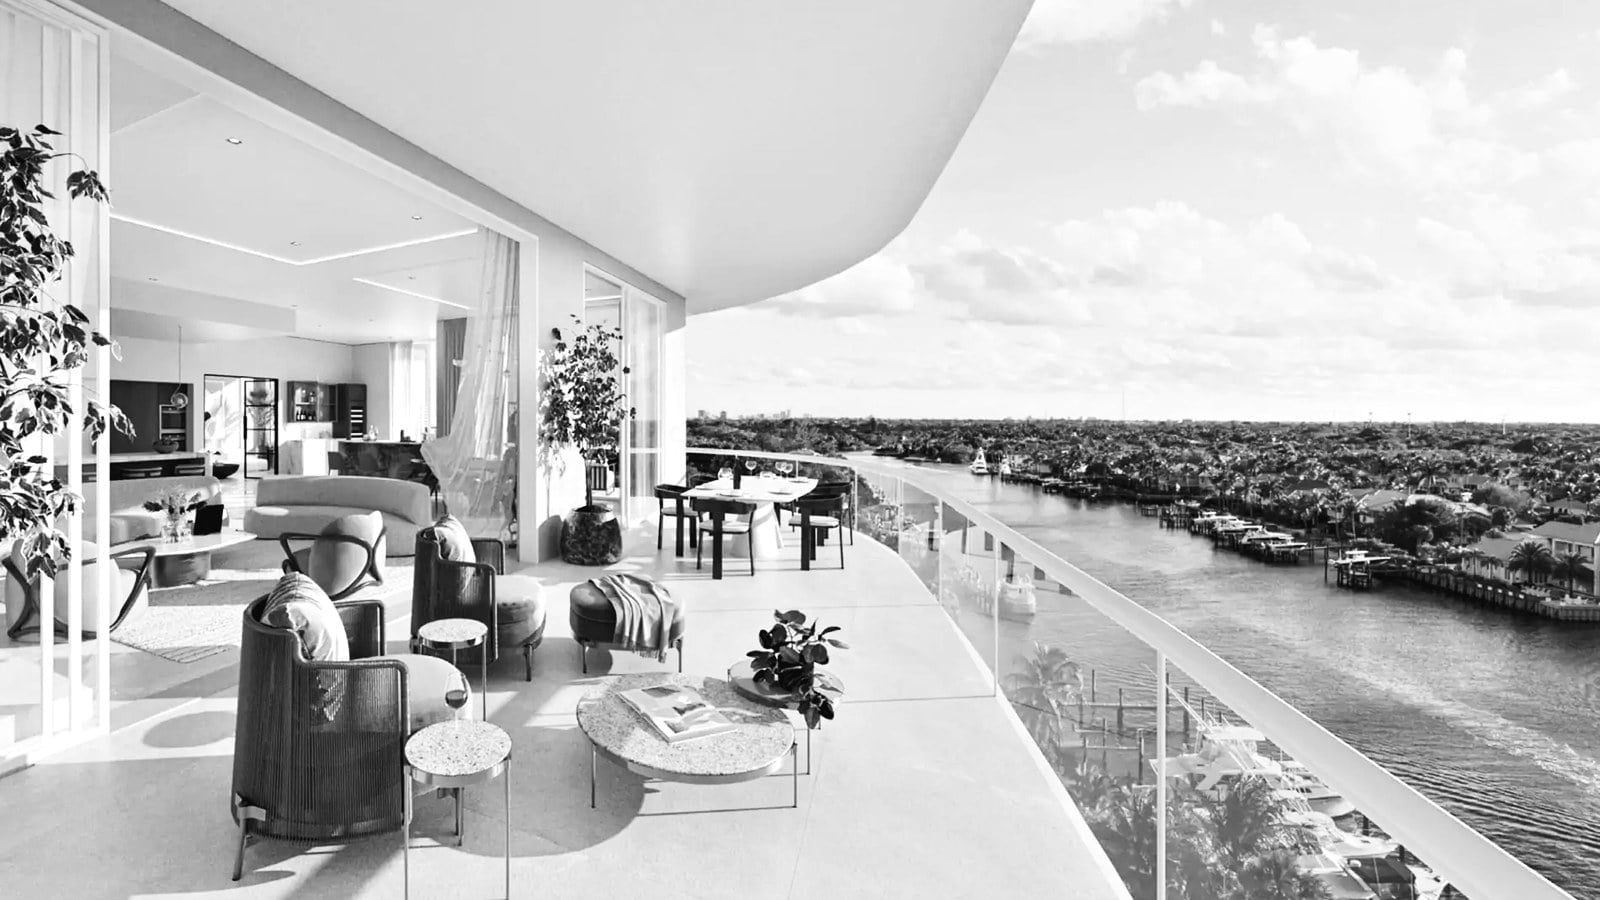
Every residence runs front to back, taking the full width of its building, with water views across 180 degrees and a private elevator opening to its own entry vestibule. Standard plans hold three, four or five bedrooms, each with a den. The three-bedroom layouts run 2,780 to 3,200 square feet with three and a half baths. Four-bedroom plans run 3,500 to 4,200 square feet, and the five-bedroom plans reach 5,120. Buyers merging adjacent residences can pass 6,500 square feet. Thirteen Grand Terrace residences add about 1,834 square feet of private terrace opening onto a mezzanine amenity deck.
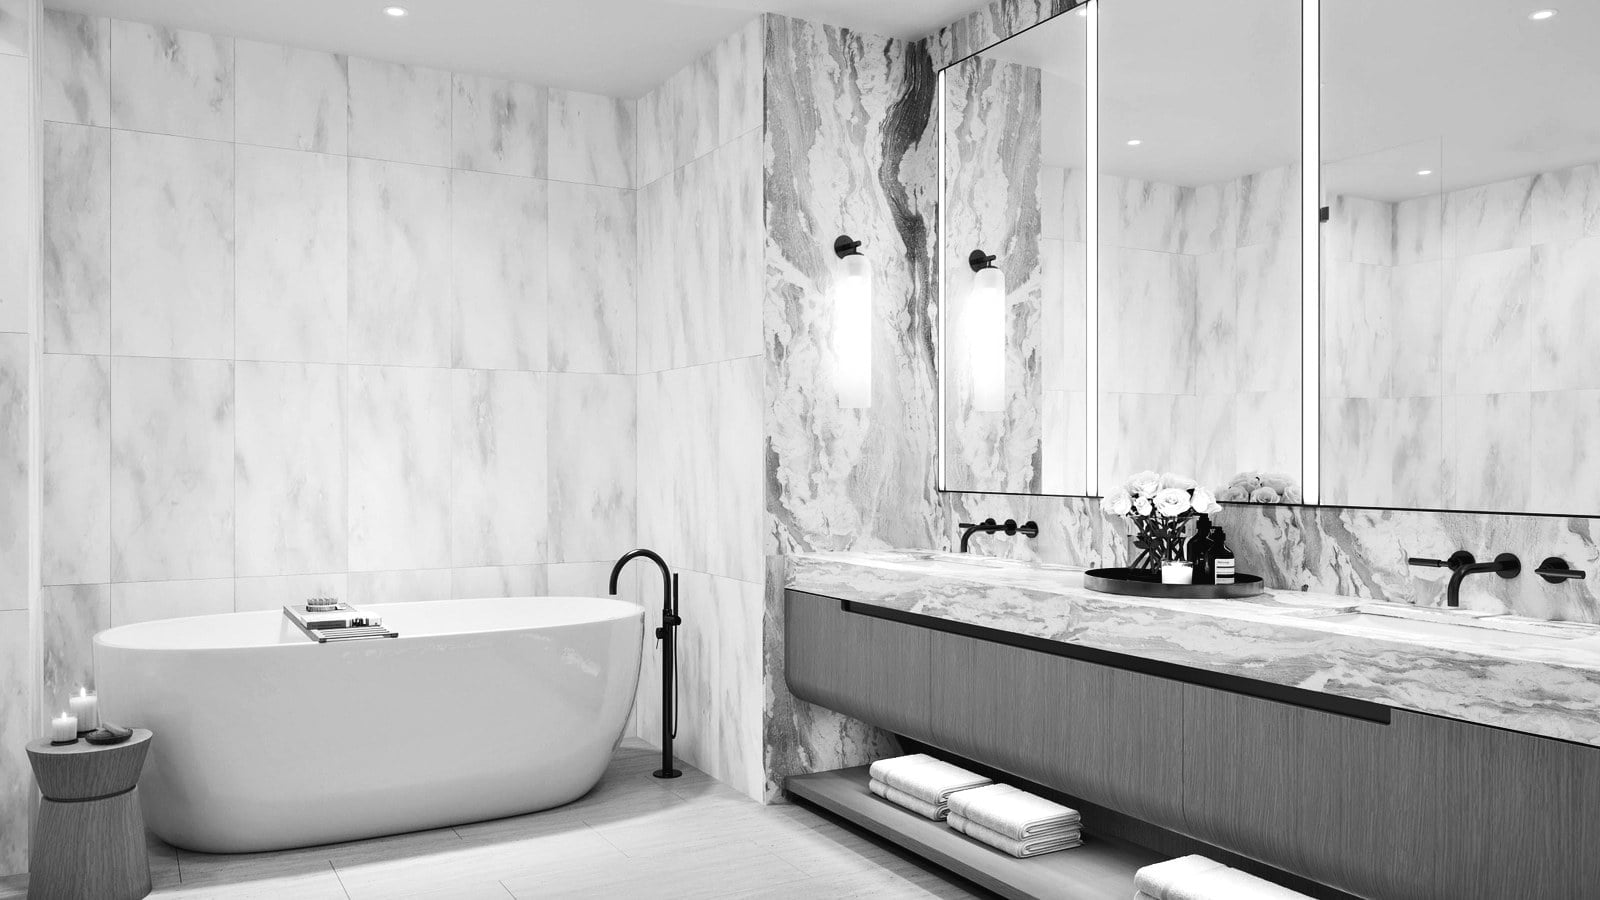
The finish schedule is published. Kitchens carry a Wolf and Sub-Zero package with Italkraft cabinetry, floors are Italian porcelain, and terraces stand behind clear impact glass railings. Beneath each residence sit two 10-foot garage spaces with EV charging for both cars and climate-controlled storage, a ground-level arrangement no tower podium offers. The table below reads the mix plan by plan.
The building page's published plan schedule, September 2026. Square footages are approximate.
The Marina Is the Anchor
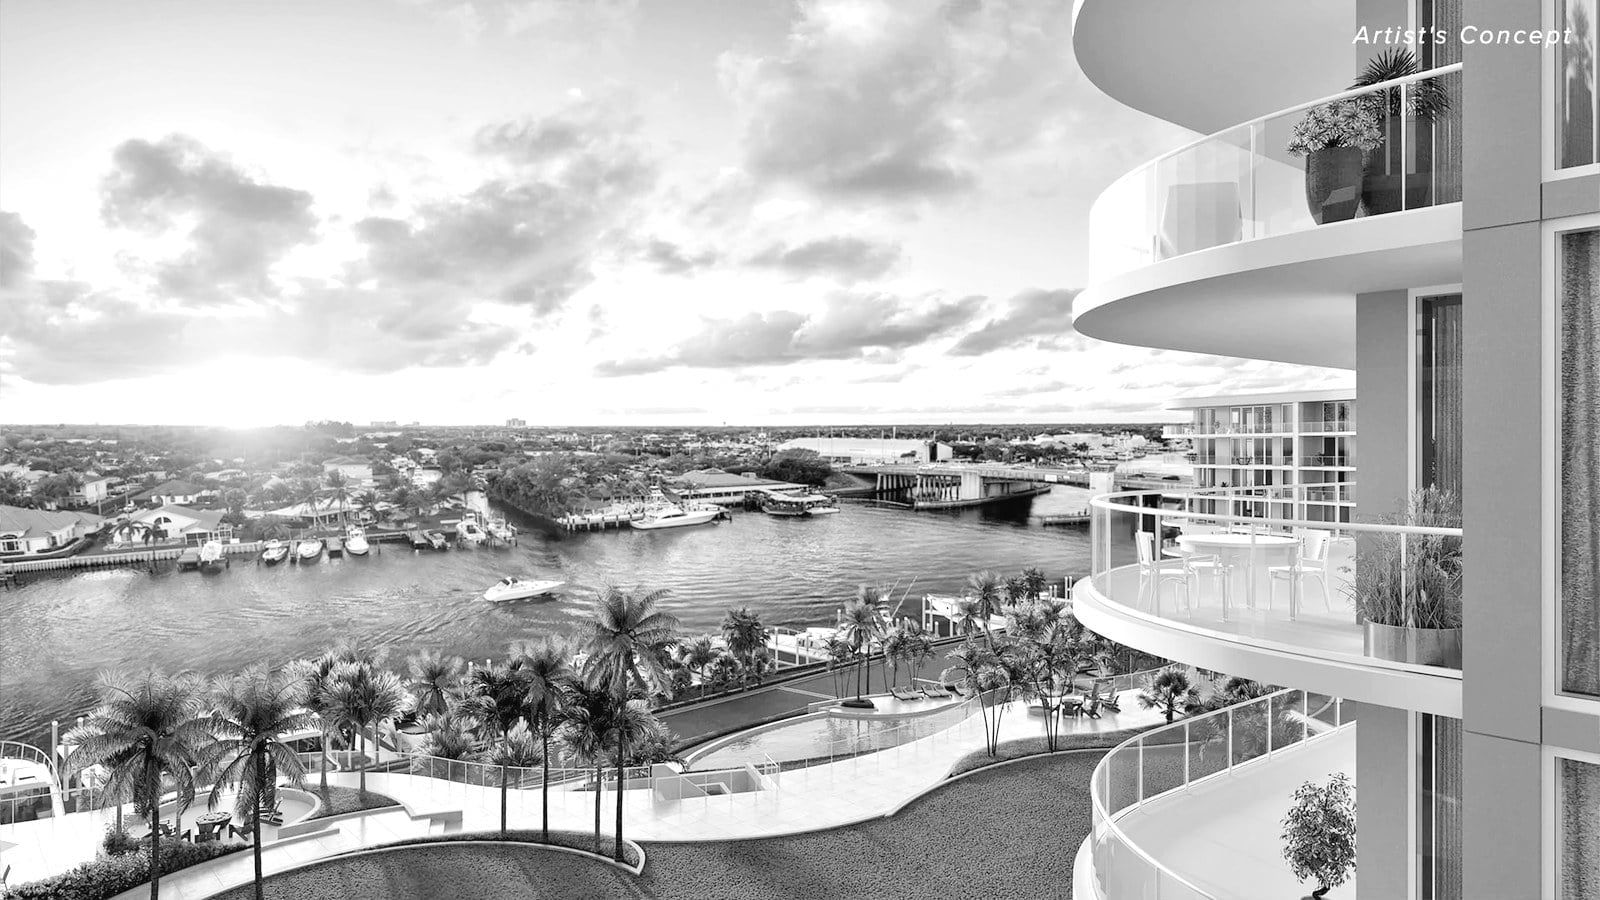
The amenity program covers more than 20,000 square feet indoors and out, and the marina anchors it. Twenty nine slips take vessels of 45 to 75 feet, about ten minutes from the Palm Beach Inlet and open water. Residents lease the slips rather than buy them, and Catalfumo Companies retains ownership of the marina itself, two terms worth reading closely before any assumption about dockage.
The rest of the program spreads across the ground level. A 100-foot heated infinity-edge pool fronts the water with six first-come cabanas and six more, each with a private bathroom, sold individually. The waterfront clubhouse holds a lighthouse-inspired lounge, two private dining rooms, a game room and a children's play area. A spa with private treatment rooms, steam rooms and saunas sits beside the fitness center and a water-view yoga studio. Two guest suites, a business center and a video conference room serve residents who work. A gatehouse and valet at the porte cochere round out the service layer, and backup generators serve all three buildings.
Who Is Building It
Catalfumo Companies is the developer. Daniel Catalfumo founded the firm in 1978, has completed over 75 million square feet of development, and lives in nearby Harbor Isles. This is his third Ritz-Carlton project, after the Ritz-Carlton Residences on Singer Island and the Ritz-Carlton golf community on Donald Ross Road, now Trump National Golf Club Jupiter. Catalfumo swapped general contractors before vertical work began, replacing Suffolk Construction with Deerfield Beach's Seawood Builders. Ground broke in early 2024, and construction financing came from Madison Realty Capital, among the largest new-development residential loans recorded in Palm Beach County.
Spina O'Rourke + Partners of West Palm Beach designed the three buildings. Susurrus handled the hospitality interiors. Cristian Pinedo leads that firm, and his work includes The Ritz-Carlton, NoMad in New York. Residential interiors are by The Decorators Unlimited and landscape architecture by 2GHO. The developer has also discussed a possible fourth building on a 2.5-acre parcel to the south, bought in 2023, which would run on its own timeline if approved.
Where the Price Sits
Published pricing runs from $3.8M to above $10M, with combined units at the top, and the developer moves the sheet as residences sell. On the county's ladder that entry lands above most of the pipeline. Caretta in Juno Beach opens at $2.5M, Alba ran $2.8M to $10.6M, and the Ritz-Carlton sibling in West Palm Beach starts from $3M for a 2028 delivery. The county pipeline holds sixteen projects and 1,834 residences, and only three of them deliver this year. Of that 2026 class, this is the largest project and the only one carrying a brand.
A buyer weighing the contract itself, from the statutory window to the assessment and the slip lease, should read our companion diligence guide to this building.
Bottom Line
The Estate Collection label carries marketing gloss, but the product underneath is unusually specific. Full-width plans measured in thousands of square feet, garages instead of parking levels, a marina instead of a pool deck alone. The delivery lands this year rather than late in the decade. The open questions are the ones the label cannot answer, the assessment behind the service and the lease behind the slips.
For buyers matching the plan to the life: decide first whether the marina and the ground-level format fit your daily life. Then let the plan mix and the price sheet narrow the rest. We compare the field with you before you commit to one building.
Residence counts, plan sizes, amenity and team details follow our Ritz-Carlton Residences Palm Beach Gardens building page as of September 2026, which carries the developer's published materials. The pricing range, the county pipeline census and the delivery ladder follow our new-developments pages for the same month. Pricing is set by the developer and moves as residences sell, so every figure here is an asking range, not a recorded result. Square footages are approximate.
This is market data and analysis, not investment advice.
Palm Beach Luxury: the Ritz-Carlton Residences Palm Beach Gardens building page and the new-developments pipeline hub, September 2026.
The developer's published plan schedule, amenity program and team disclosures, as carried on the building page.