Four Plans, One Idea
The unit mix on the building page is short and deliberate. Four plan types cover the tower: two bedroom, three bedroom and four bedroom residences, each with a flex room, and a penthouse collection at the top. Bedrooms run two to five. Interiors climb from 2,061 square feet at the base of the ladder to 4,200 in the four bedroom line, and terraces scale with the plans, from 400 square feet on the smallest to 1,092 and up on the penthouses.
The idea underneath the mix is a house translated into a tower. No one bedroom line exists here and no studio product, which is the clearest statement of intent a floor plate can make. The smallest residence in the building is nearly the size of the largest plan at Mr. C Residences downtown, which tops out at 2,200 square feet, and the developer of The Bristol chose this brief deliberately, a family buyer at a lower price point than his 2019 tower served.
The Berkeley building page, September 2026. The plan and specification schedule attached to the contract govern over marketing ranges.
The Flex Room and the Flow-Through
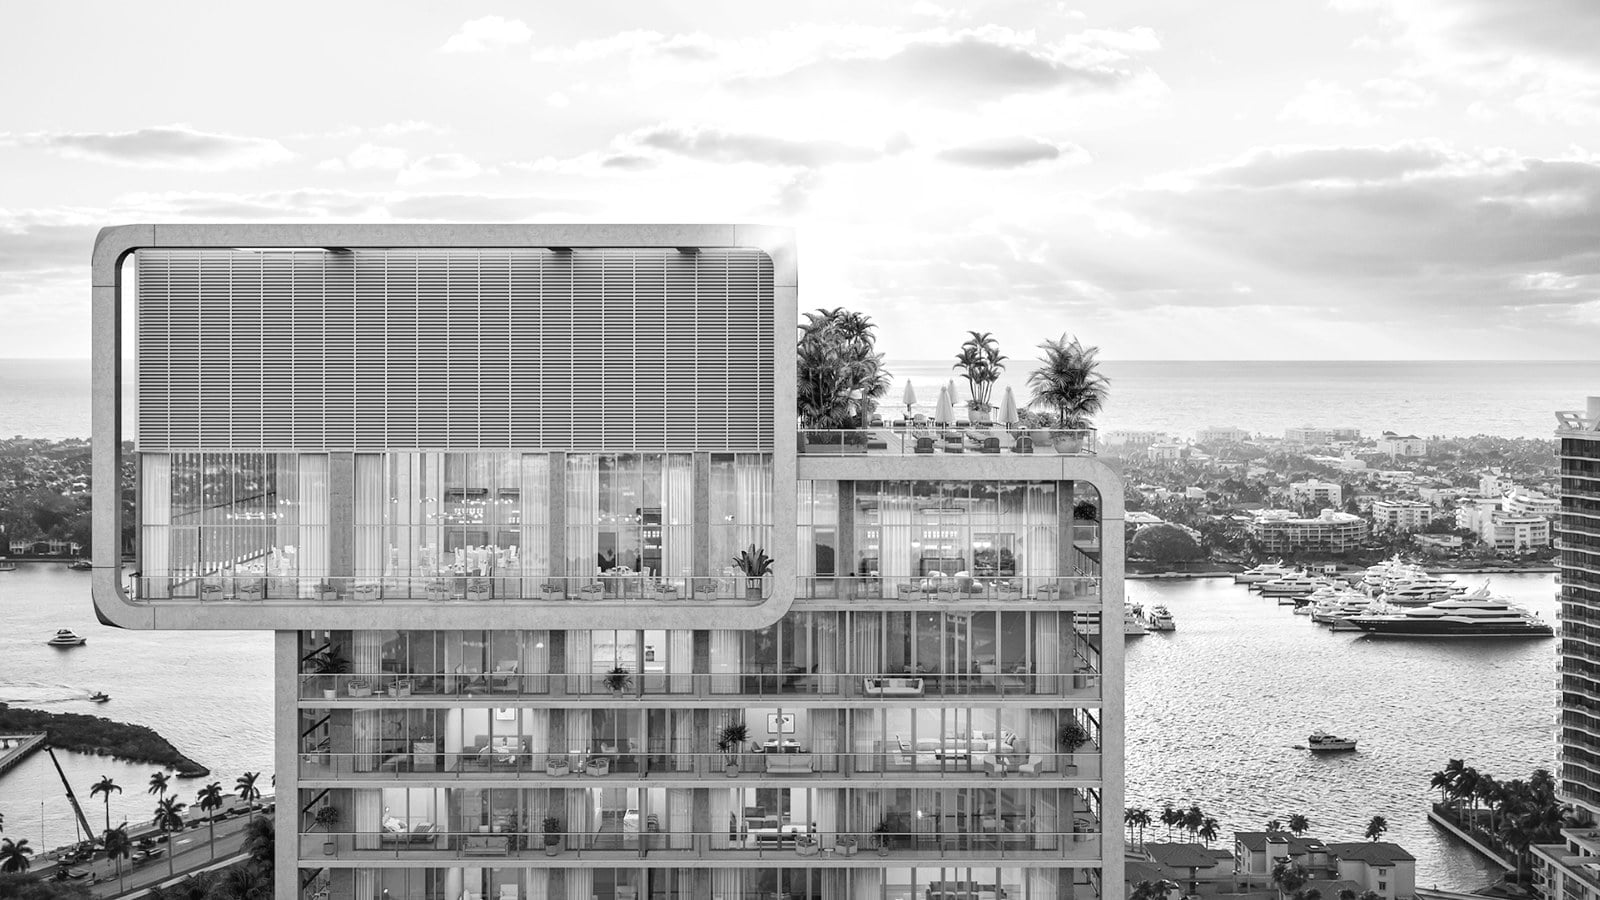
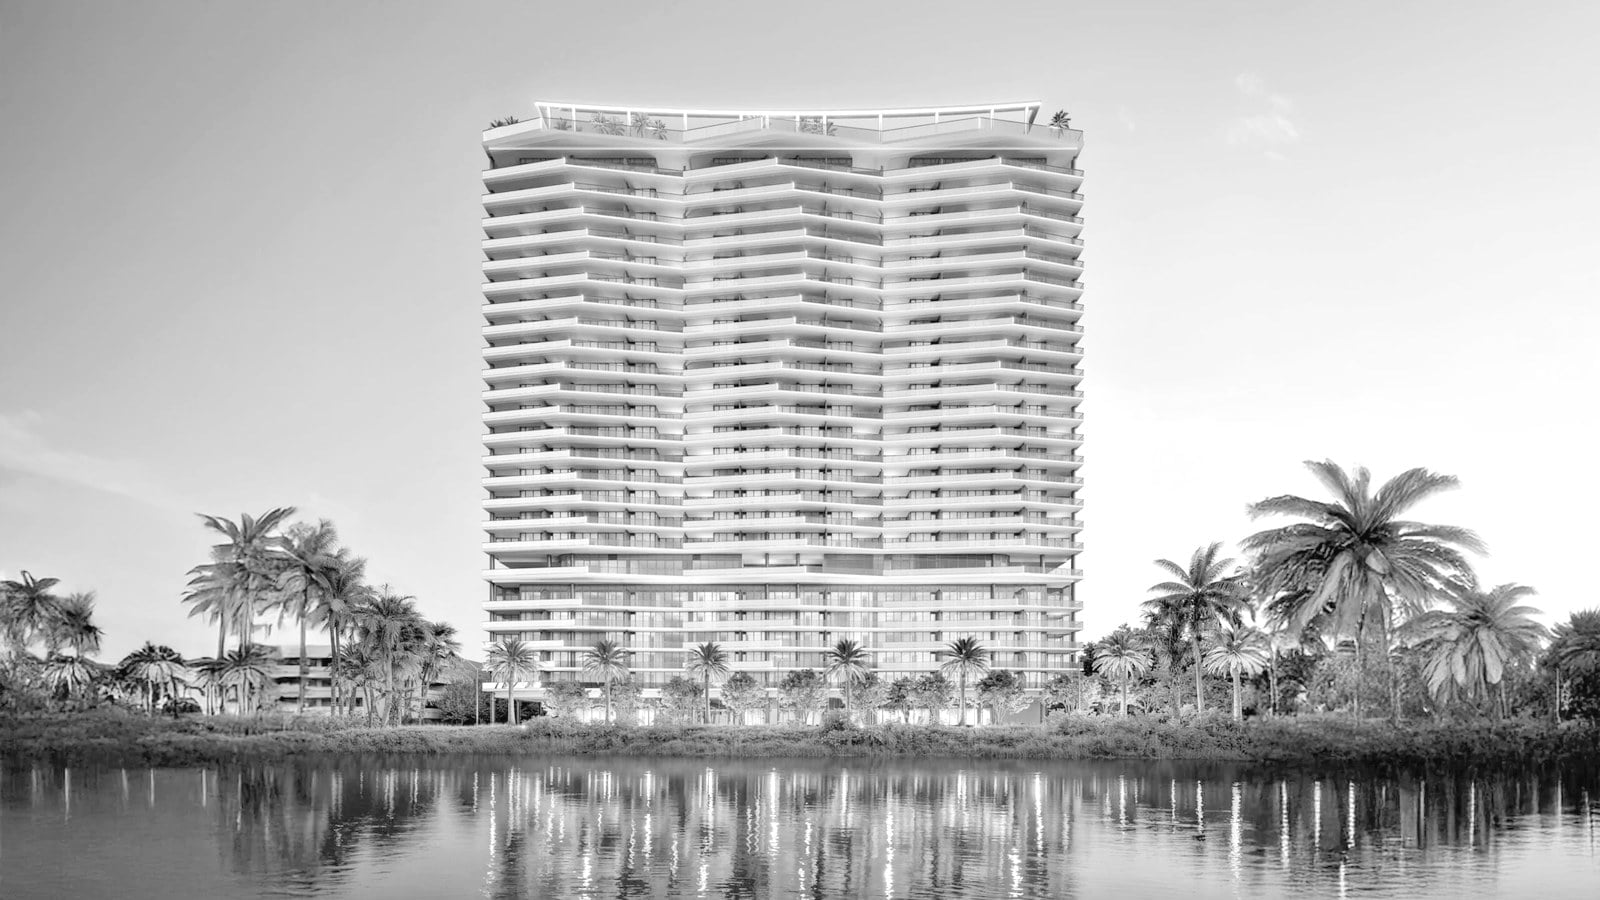
Every residence runs east to west through the tower. The east windows look over Clear Lake toward Palm Beach Island, and the west windows face the downtown skyline, so each home holds water on one side and city on the other. Most high rise inventory downtown offers a single exposure, and the building page treats the difference as the plan set's structural advantage.
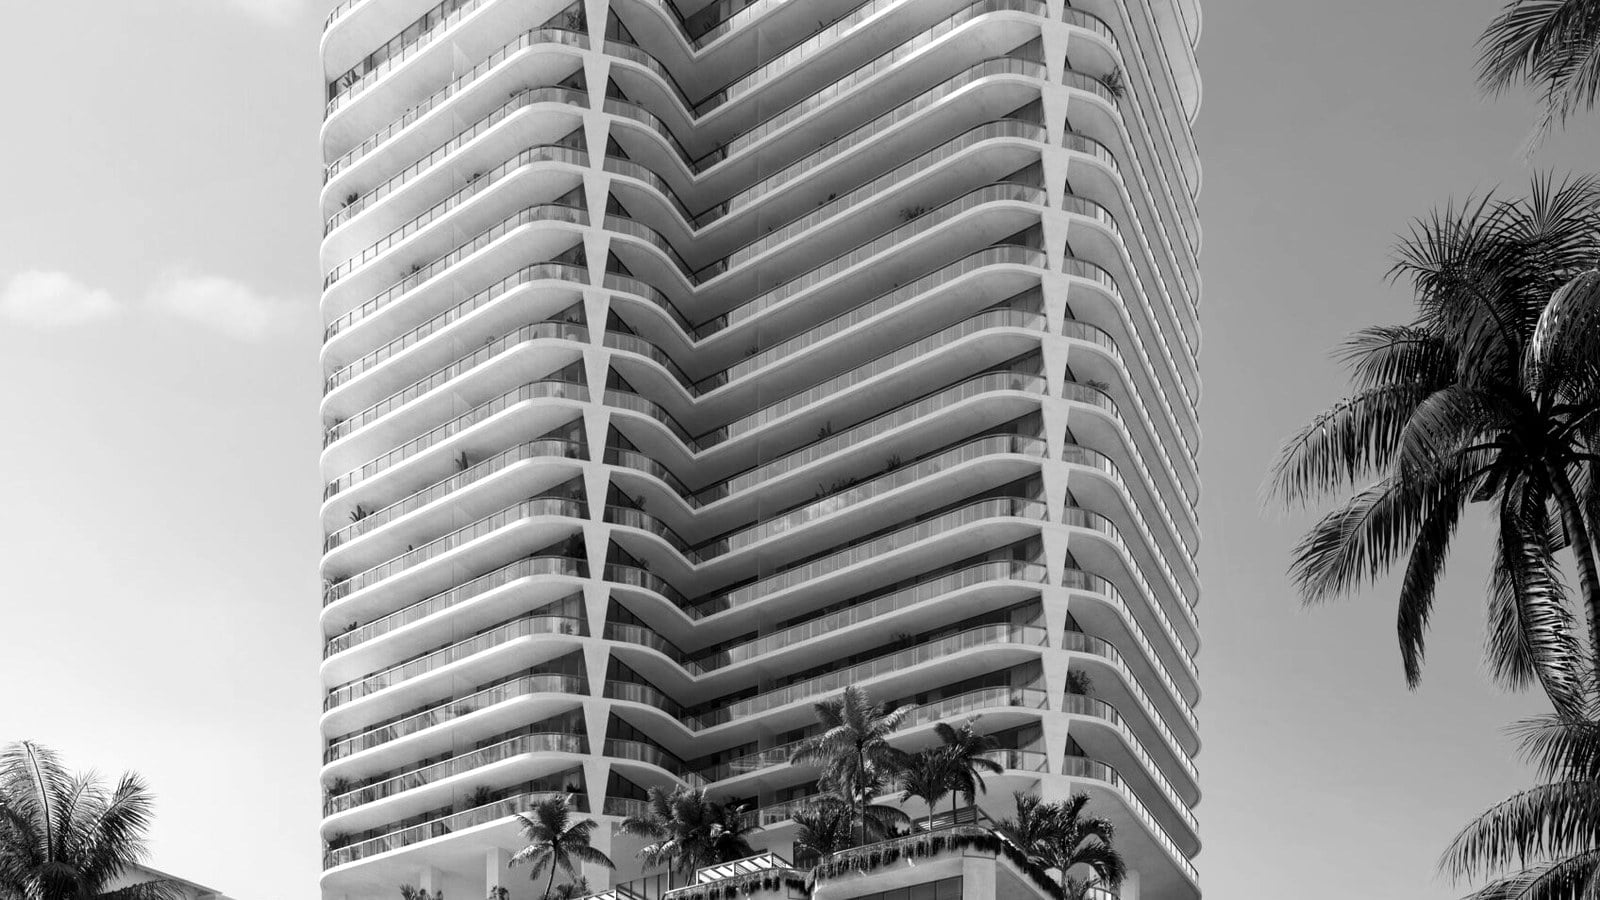
The flex room is the other constant. Every plan carries one, sized to work as a home office, a media room or an additional bedroom, so a household can change shape inside the same residence rather than trade it. Ceiling heights run 9 to 11 feet depending on the floor, and the champagne tinted glass of the facade filters glare on both exposures while giving the tower its color.
Three Levels, Three Audiences
The amenity program spreads 40,000 square feet across three levels, and the split is the argument. The ground floor is the working level, with a resident library, a co-working lounge, a conference boardroom, package receiving and a dog run with grooming, behind a 24 hour concierge, valet and 425 parking spaces.
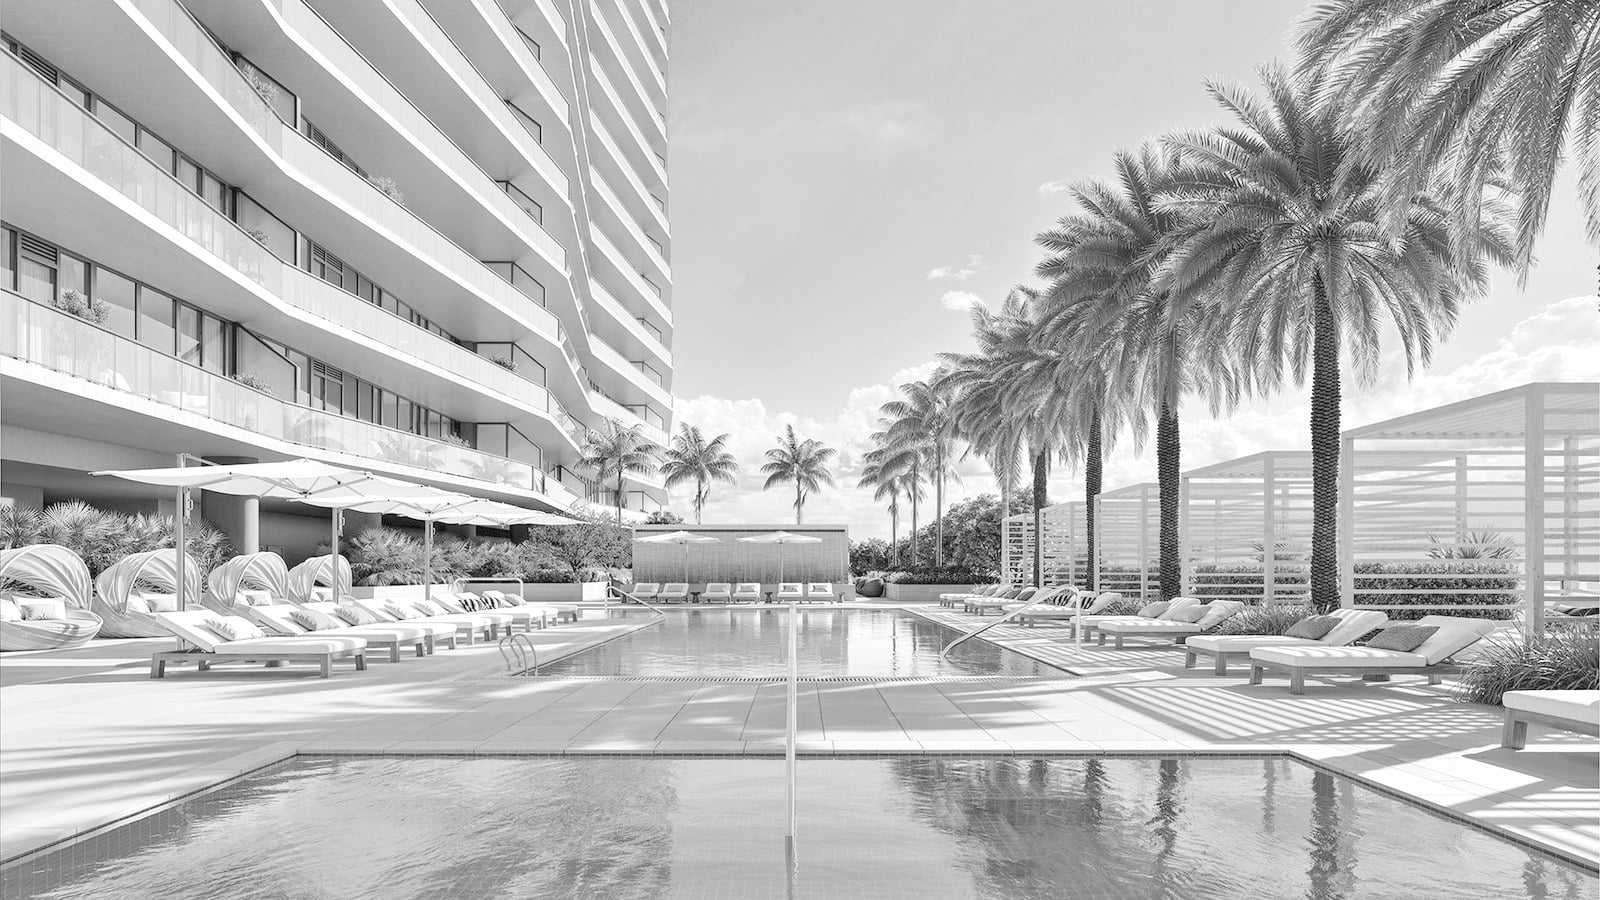
The seventh floor deck is the family level. A pool with cabanas, a jacuzzi with towel service, a spa with steam, sauna and cold plunge, a fitness center, a golf simulator and a yoga lawn with sport courts share the deck with a children's play area and a teen lounge, and the age zones are kept apart. The rooftop stays adults only, with a second pool, a jacuzzi, a sky lounge, a chef's kitchen, a private dining room, an outdoor dining terrace and a cigar lounge.
A dedicated teen lounge with separated age zones is uncommon among the towers we cover, though several include a children's room. Organizing three levels around who uses them is the rarer move, and it is the program's real distinction against the wellness floors and hotel lobbies elsewhere in the pipeline.
The Specification Sheet
The finish schedule is published and consistent with the price band. Kitchens carry Snaidero Italian cabinetry, Sub-Zero refrigeration, Wolf gas cooktops and ovens, Dekton marble countertops and a wine refrigerator, over European whitewashed oak flooring. The systems side lists Category 5 hurricane rated windows, a full building emergency generator, smart home pre-wiring, EV charging and flow-through ventilation.
One structural fact matters more than any single material. Bernardo Fort-Brescia of Arquitectonica designed both the tower and its interiors, so one firm answers for the continuity from the facade to the kitchens. Request the full specification sheet anyway, because the schedule attached to the contract governs over every marketing list, this one included.
Where the Range Sits
The published sheet opens at $1.9M and runs past ten million, and the width is the point. The bottom rung meets the downtown field, where Mr. C opens at $1.6M and Olara at $1.7M, a step below Clear Lake. The top reaches toward the corridor's branded and waterfront tier, and South Flagler House marks the far end of the county ladder with an $8.5M entry.
The open market gives the range its first shape. Six listings sit on the building page this week, from $3.7M for a fourth floor three bedroom to a $12.75M penthouse ask, with a median of $5.3M across the six, and nothing has closed because delivery is scheduled for 2028. Every figure at the building is an asking price. The wider market frames those asks: West Palm Beach's $3M and up segment recorded 36 closings worth $194.3M in the second quarter of 2026, with condominiums at a $1,983 median per square foot against $1,233 for houses.
The county pipeline holds the full sixteen project field for the side by side. Within it, this building's slot is specific: family scale interiors at a range that starts near the field's entry and finishes among its penthouses.
Bottom Line
The product argument is coherent from the plans to the rooftop: family sized interiors, a flex room in every layout, two exposures in every home and an amenity program organized by age rather than by brochure category. What cannot be verified yet is value, because no deed exists at the address and every published number is an ask. A buyer here is underwriting a product and a developer's record, not a market.
For a family weighing the plans: measure the flex room and the seventh floor against your actual week. The floor plan attached to the contract, not the rendering, is the residence you will own.
Unit plans, interior ranges, the amenity program and the finish schedule reflect our The Berkeley building page as of September 2026. The developer's ranges are marketing figures, and the plan and specification schedule attached to a purchase contract govern.
The building has no recorded closing. Its page census shows zero sales in the trailing twelve months, so every price in this report is an asking figure. Corridor entry prices come from the building pages on this site in the same month.
West Palm Beach $3M+ figures are our Q2 2026 market census: 36 closings, $194.3M in volume, and the condominium and house medians per square foot as stated.
This is market data and product analysis, not investment advice.
palmbeachluxury.com building pages for The Berkeley, Mr. C Residences, Olara and South Flagler House, September 2026.
Palm Beach Luxury: The Berkeley, West Palm Beach's Family Tower, our study of the project and its field, and the county new-development pipeline.
The Berkeley developer materials as published on the building page: plans, amenity program and specifications.